

Product Details


价 格Negotiable
最小起订0 piece库存0 piece
 Business Card
Negotiable
Negotiable
Negotiable
Negotiable
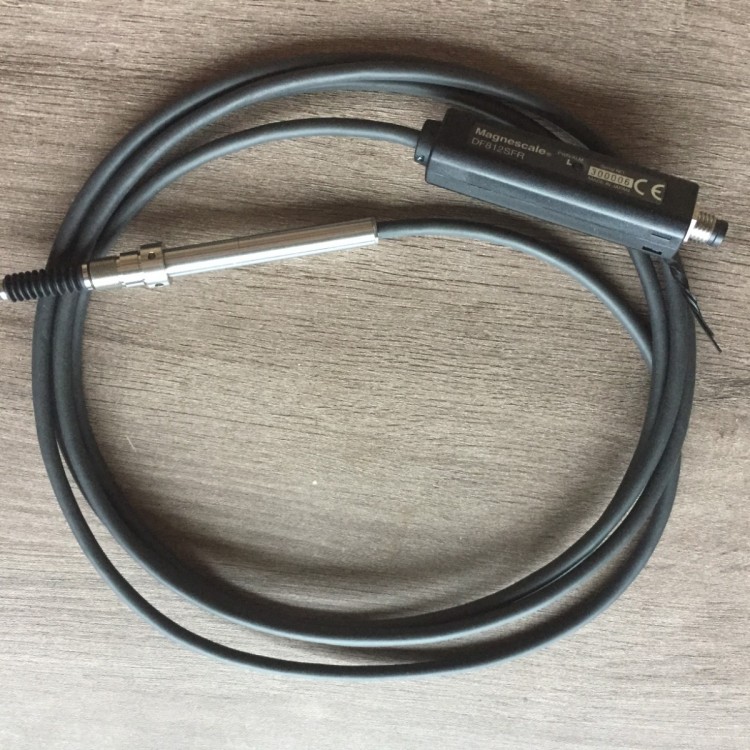 Japan Magnescale Dial Gauge Senso
Negotiable
Japan Magnescale Dial Gauge Senso
Negotiable
 Mitsubishi Mitorayogo Outside Mic
Negotiable
Mitsubishi Mitorayogo Outside Mic
Negotiable
 Wan Hao Automatic Image Cytometer
Negotiable
Wan Hao Automatic Image Cytometer
Negotiable
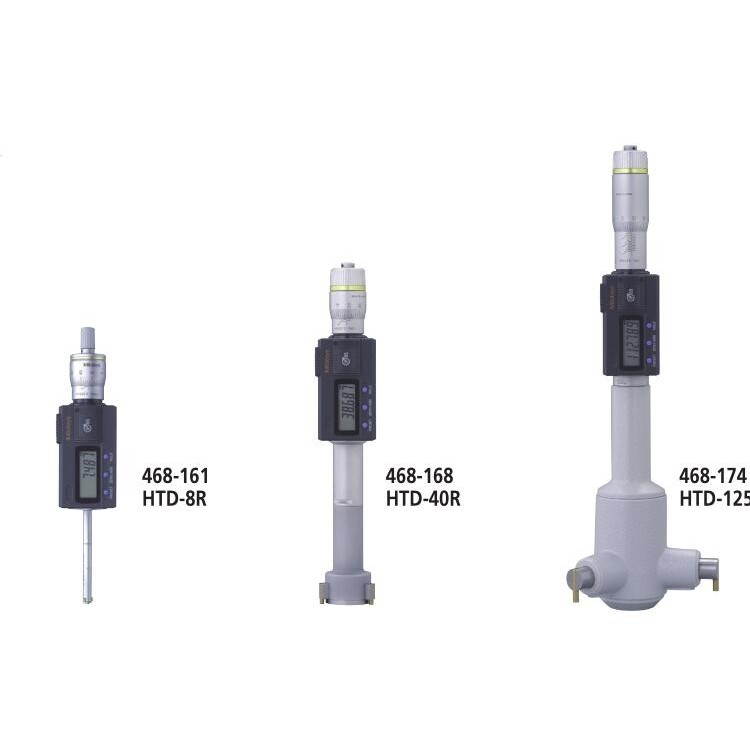 Mitutoyo Sanwa Three-Jaw Type Bor
Negotiable
Mitutoyo Sanwa Three-Jaw Type Bor
Negotiable
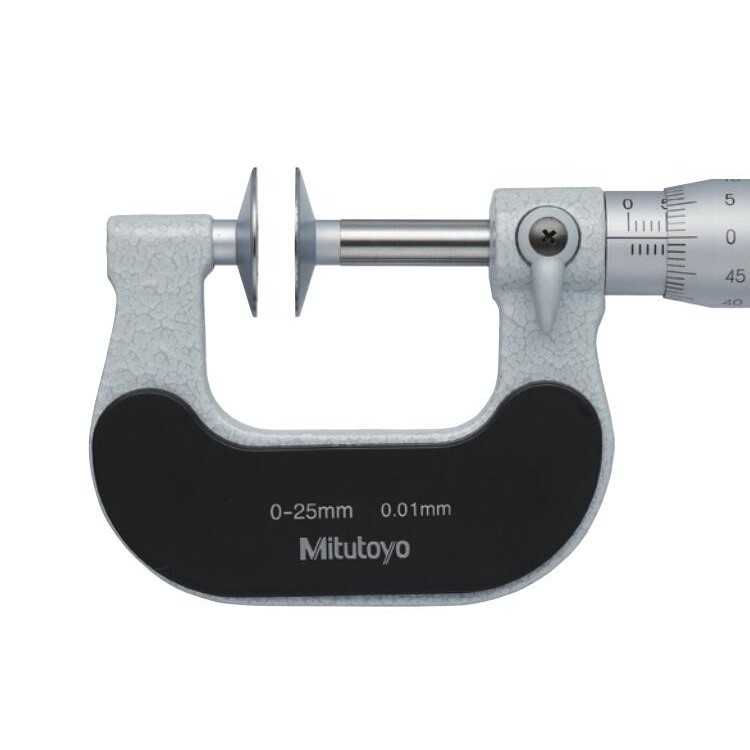 Mitutoyo Caliper 123-103 Precisio
Negotiable
Mitutoyo Caliper 123-103 Precisio
Negotiable
 Mitutoyo Sanwa Coolant-Resistant
Negotiable
Mitutoyo Sanwa Coolant-Resistant
Negotiable
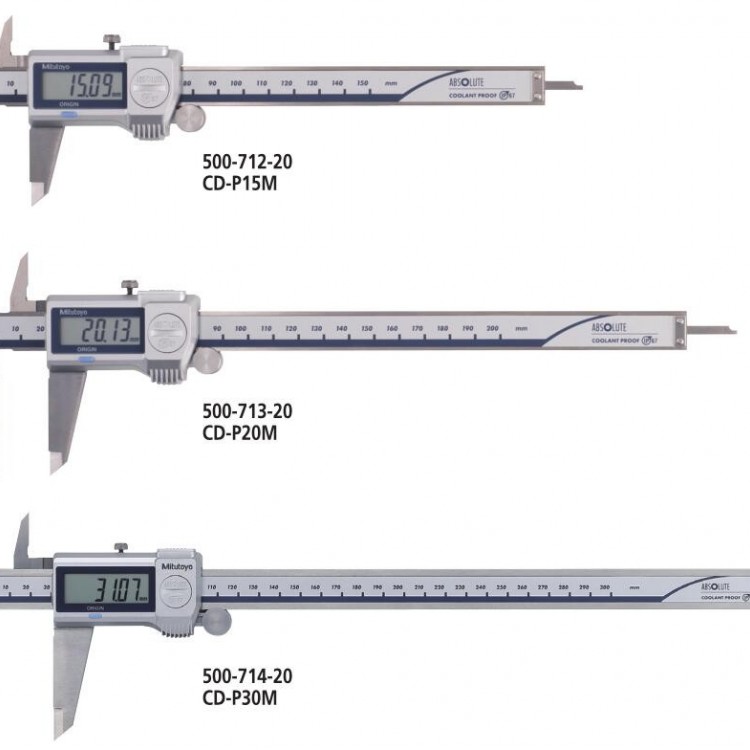 Mitutoyo Sanwa Coolant-Resistant
Negotiable
Mitutoyo Sanwa Coolant-Resistant
Negotiable
 Japanese Magnescale Digital Indic
Negotiable
Japanese Magnescale Digital Indic
Negotiable
 Mitutoyo's Sankyo 3-Jaw Type Bore
Negotiable
Mitutoyo's Sankyo 3-Jaw Type Bore
Negotiable
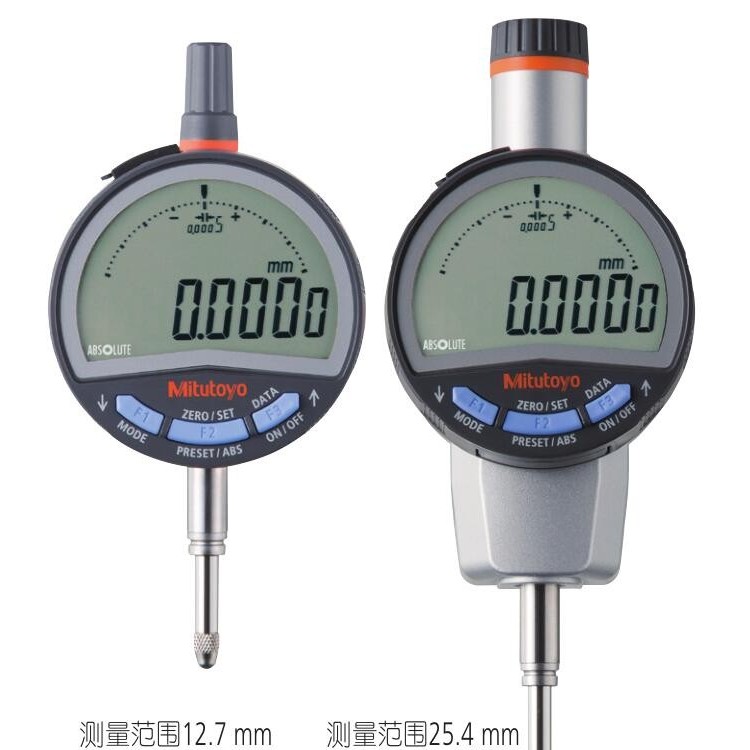 Mitutoyo Three-Sixty Digital Indi
Negotiable
Mitutoyo Three-Sixty Digital Indi
Negotiable

Rational Wanhao Tool Microscope VTM-3020

Usage:
An imaging tool microscope is a high-precision micro-measuring instrument that integrates light, mechanics, electricity, and software. It is widely used in fields such as electronic components, precision molds, precision tools, springs, plastics, rubber, oil seals, camera parts, automotive parts, and PCB processing. It primarily focuses on two-dimensional measurements but also serves as a supplementary three-dimensional measurement. It can also be used for comparative measurements with eyepiece standard slides, allowing for microscopic magnification of workpiece dimensions or outlines, such as thread pitch, outer diameter, tooth angle, shape, and cutting tools. It can inspect the surface condition of workpieces, measure angles, lengths, and more. Additionally, it can be used as an observation microscope, employing relative measurement methods to check workpiece surface roughness and other non-contact measurements for various precision mechanical devices. It is one of the measurement and testing equipment used in the metrology rooms, laboratories, and production workshops of mechanical, electronic, instrument, watchmaking, light industry, and plastic industries, as well as in educational institutions, research institutes, and metrological inspection departments.。
Features:
The VTM series imaging tool microscopes offer various data measurement, microscopic magnification, display, input, and output functions for data processing. They can utilize the QMS3D-M measurement software within the Windows image window for automatic edge finding, requiring no programming—simply a mouse click to measure, making it simple, convenient, and easy to use.
Technical Specifications:
Other specifications | Product Specifications | ||||
Model No. | VTM-1510 VTM-1510G VTM-1510F | VTM-2010 VTM-2010G VTM-2010F | VTM-2515 VTM-2515G VTM-2515F | VTM-3020 VTM-3020G VTM-3020F | VTM-4030 VTM-4030G VTM-4030F |
Travel Stroke (mm) | 150 | 200 | 250 | 300 | 400 |
Y-axis travel (mm) | 100 | 100 | 150 | 200 | 300 |
Z-axis travel (mm) | 150 | 150 | 200 | 200 | 230 |
Metal Table Dimensions (mm) | 354×228 | 404×228 | 450×280 | 500×330 | 606×466 |
Glass Table Size (mm) | 210×160 | 260×160 | 306×196 | 350×250 | 450×350 |
| Digital Resolution (mm) | 0.0005 | 0.0005 | 0.0005 | 0.0005 | 0.0005 |
Indication Error (μm) | E1XY=(2.5+L/100)
| ||||
Dimensions (mm) Dimensions (Length x Width x Height) | 540×667×850 | 540×667×850 | 800×675×920 | 800×675×920 | 950×750×1050 |
Instrument Weight (kg) | 100 | 110 | 135 | 140 | 220 |
Technical Parameters and Specifications | Visual System | Imaging System | |
Objective Magnification | 1X, 3X (standard), 5X, 10X | GType Imaging System | F-Type Imaging System |
Eyepiece Magnification Ratio | 10X (Single/Dual Vision, Optional) | 1/3" CCD Camera, QMS3D-M Software | 1/2" CCD Camera, QMS3D-M Software |
| Total Video Magnification Ratio | 10X-100X 38X-380X (G Type) 28.5X-285X (F Type) | ||
Transmission lighting source | 10W LED bulb | ||
Reflective lighting source | 12V LED Ring Light (with Laser Pointer) | ||
Objective magnification error | Inclusion of distortion included, magnification error ≦ 0.08% | ||

Phone Consultation