

Product Details


价 格Negotiable
最小起订0 Piece库存0 Piece
 Business Card
Negotiable
Negotiable
Negotiable
Negotiable
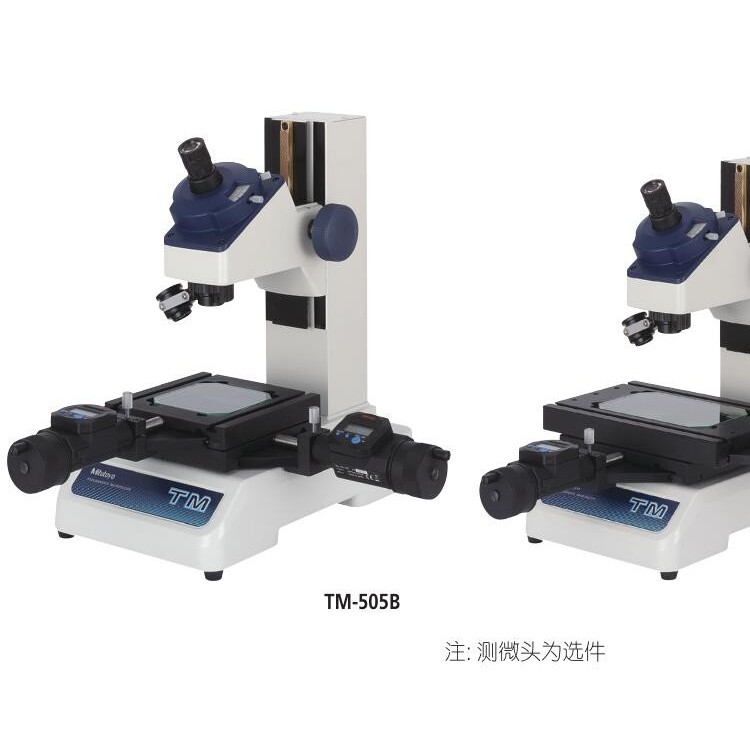 Mitutoyo Trimos Tool Microscope T
Negotiable
Mitutoyo Trimos Tool Microscope T
Negotiable
 Mitutoyo SPC 526-163-21 Internal
Negotiable
Mitutoyo SPC 526-163-21 Internal
Negotiable
 Japanese Magnescale Magnetic Scal
Negotiable
Japanese Magnescale Magnetic Scal
Negotiable
 Mitutoyo Sanwa Coolant-Resistant
Negotiable
Mitutoyo Sanwa Coolant-Resistant
Negotiable
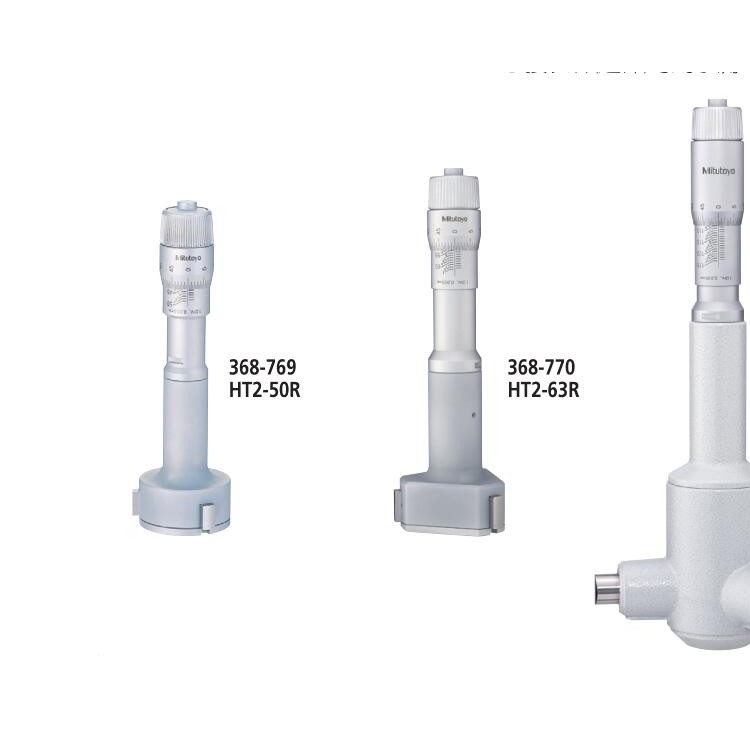 Mitutoyo Sanyo Three-Jaw Collar B
Negotiable
Mitutoyo Sanyo Three-Jaw Collar B
Negotiable
 Mitutoyo Portable Surface Roughne
Negotiable
Mitutoyo Portable Surface Roughne
Negotiable
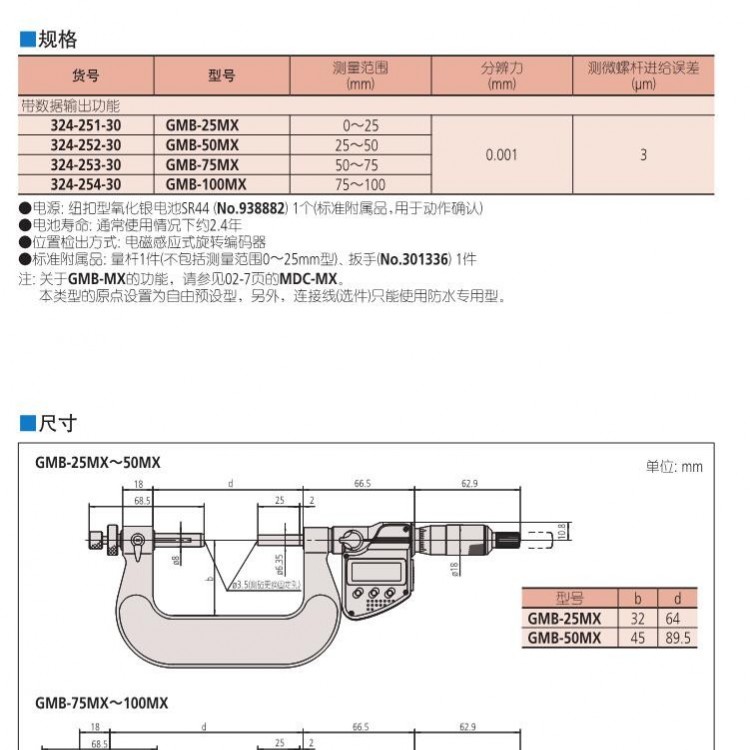 Mitutoyo 324-252-30 Gear Micromet
Negotiable
Mitutoyo 324-252-30 Gear Micromet
Negotiable
 Japan Magnescale Magnet Scale SL1
Negotiable
Japan Magnescale Magnet Scale SL1
Negotiable
 Mitutoyo's High-Precision Height
Negotiable
Mitutoyo's High-Precision Height
Negotiable
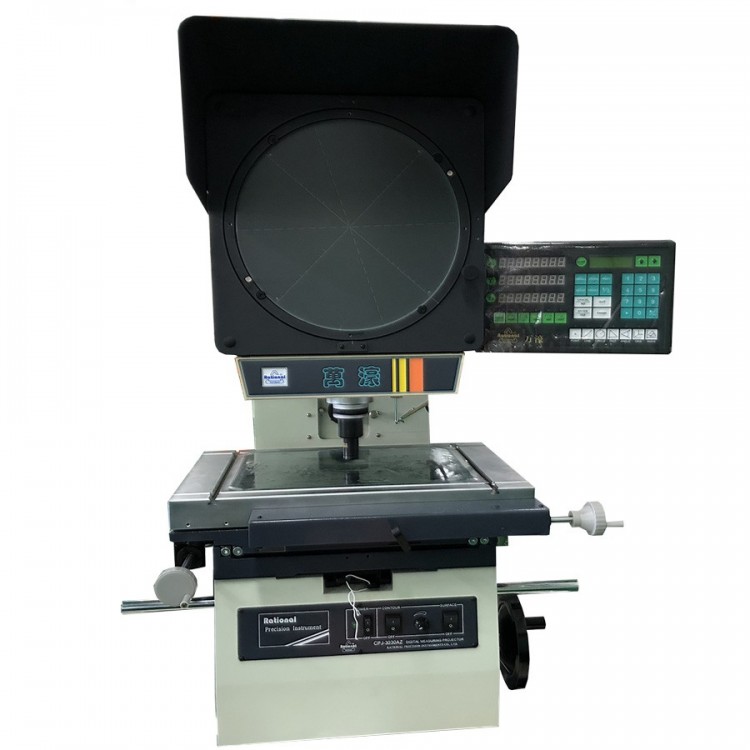 Rational Wanhao High-Precision Pr
Negotiable
Rational Wanhao High-Precision Pr
Negotiable
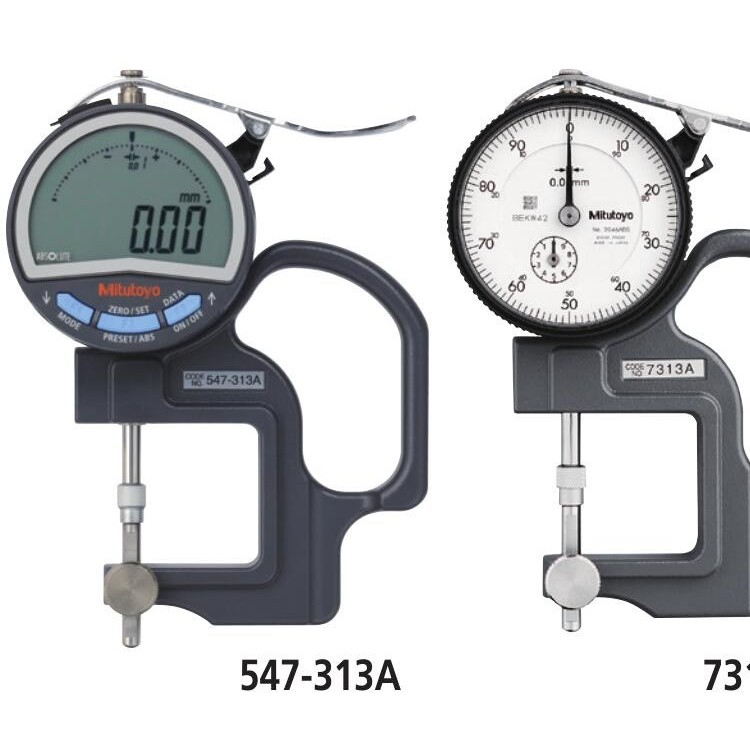
Mitutoyo Three-Finger Thickness Gauge Table 547-313A

7.547 Series
Thickness Chart
Standard Type (Resolution: 0.01mm)
● With just a gentle press, quickly measure the thickness of small parts, paper, felt, and more.
● Models using ceramic probe and anvil are rust-free (except No. 547-401A).
Lens Thickness Measurement
● Measures curved and flat lens thickness.
(Probe, Anvil: Quenching Steel)
When measuring the thickness of a plane, a new anvil must be used.
● The spherical probe is a standard accessory.


Phone Consultation