

Automatic Ultrasonic Phased Array Inspection System for Online Resistance Welded Steel Pipe Seam_供应产品_Tuduo (Shanghai) Testing Technology Co., Ltd. 
在线客服 在线客服邀请中...
关闭

您好,现在客服正邀请与您通话,请留下您的联系方式,客服将尽快与您取得联系。

 点击提交代表您同意《服务条款》《隐私政策》
Tuduo (Shanghai) Testing Technology Co., Ltd.

Spectrometers, Phased Array, Ultrasonic Flaw Detectors, Endoscopes

18019490612 13918558304

Automatic Ultrasonic Phased Array Inspection System for Online Resistance Welded Steel Pipe Seam

产品Price 10000.00/Set

最小起订Quantity:1 Set 供货总Quantity: 10000 Set

用手机扫描二维码直达商品手机版
MobileView details
Location:
Shanghai
有效期至:
长期有效
最后更新:
2022-11-30 17:04

Recommended Products

猜你喜欢

Product Details

Online Resistance Welded Tube Inspection System


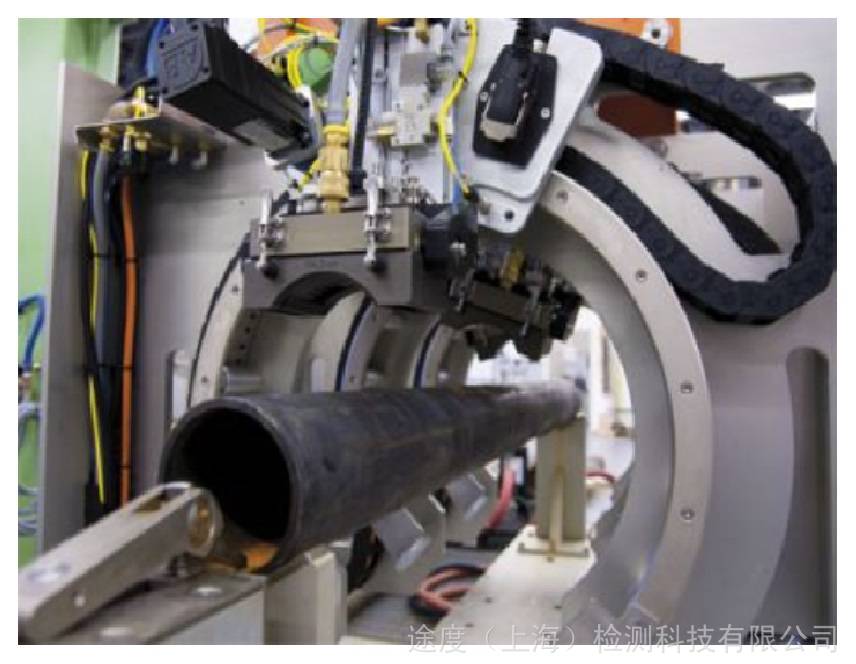
An online electric resistance welding (ERW) tube inspection system is a turnkey solution that integrates phased array technology into an automatic inspection system, meeting the very stringent requirements of customers for inspection. Its main advantages are as follows:

  • Automatically track Heat Affected Zone (HAZ)

  • Real-time display of weld seam cross-section

  • Automatic calibration feature reduces reliance on operator skills

  • Through calibration verification, defects can be detected at production speed.

  • Tube material window detector, reduced the risk of equipment damage.


The design of the ERW (Electric Resistance Welding) testing system is to provide a user-friendly solution that ensures the post-welding treatment, annealing, and quantification of the ERW pipe materials meet the required quality standards. This solution includes the following components:

  • Dedicated Project Management

  • Instruments, probes, and machinery equipment

  • Water Management System

  • Software

  • Debugging, Training, and After-Sales Support


During the defect detection process, utilize weld section diagrams and weld tracking functionality.

Two curved Phased Array (PA) probes are placed on each side of the pipe weld, enabling detection in both clockwise and counterclockwise directions. To trace the weld and create a weld profile, the curved Phased Array (PA) probe placed on the weld must emit sound beams at zero degrees. Automatic monitoring of the flame-cleaning area is possible, and a weld profile can be drawn to generate a side view of the weld, facilitating rapid analysis of the weld.


  • Covering most Hot-Affected Zones (HAZ)

  • Continuously monitor weld cross-sections and heat-affected zones to analyze piping without cutting the material.

  • Continuously obtain amplitude values across the entire detection area, even during mechanical movement

  • Innovative and unique water wedges can freely rotate at multiple angles with the movement of the pipe material, thereby providing superior coupling effects.


Automatic Weld Seam Tracking


We utilize a unique algorithm based on time-of-flight analysis to automatically detect the flame cleaning area, and then feed the detected information back to the programmable logic controller (PLC). The PLC subsequently adjusts the detection position for each water wedge automatically.


Rapid testing for superior results

Olympus designs high-speed inspection systems to meet the requirements of the metal manufacturing industry for production efficiency. Our inspection systems ensure compliance with stringent international quality standards without compromising production quality.


  • Trigger multiple acoustic configurations within the same PA probe: The configured single-transmit single-receive or wide-angle pulse echo mode can complete the detection of the wall area.

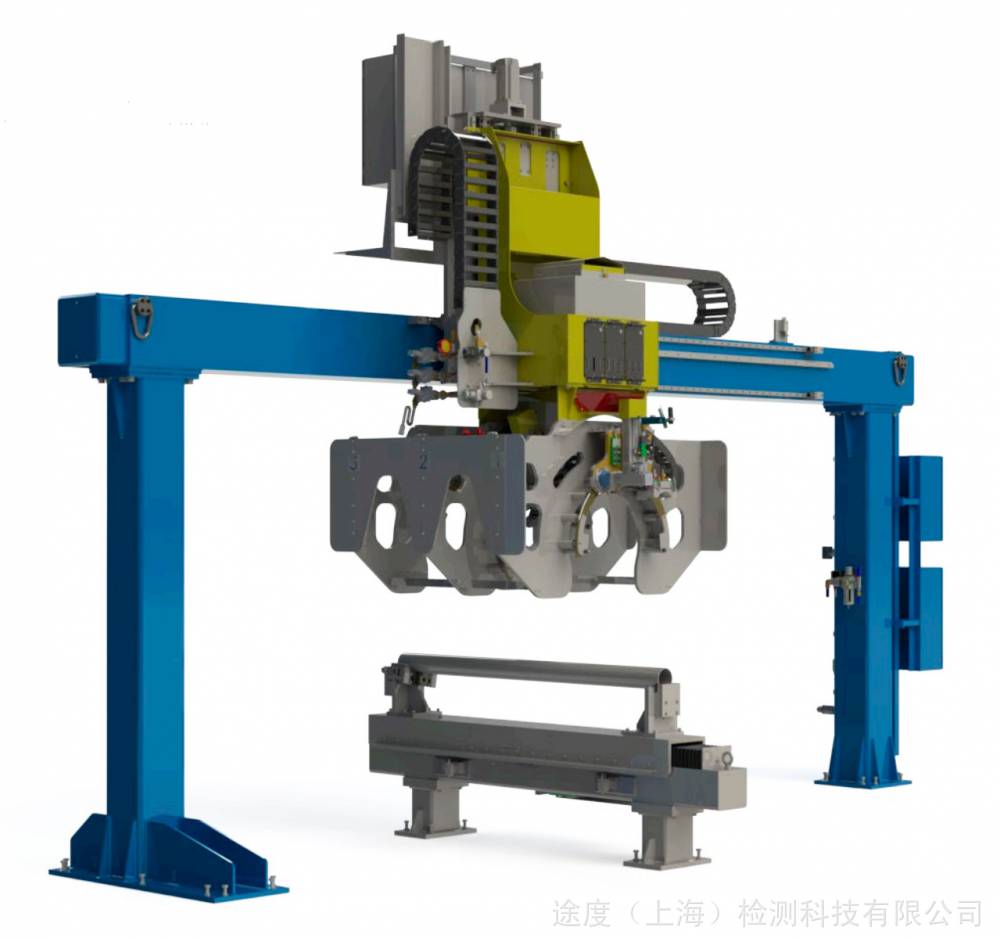
  • Small automatic gantries can position the detection head at either offline or online locations based on situations such as inspections, automatic calibration, or maintenance.

  • Calibration bench provided for users, designed for automatic calibration and calibration verification sequences at standard test speeds


Automatic Calibration

To comprehensively inspect pipe materials, it is necessary to calibrate each PA probe. During the calibration process, each probe's apertures must scan a known defect, after which the probe's gain level is automatically adjusted. The automatic calibration feature allows users to easily perform precise calibrations for each focusing rule and verify them, saving a great deal of time and eliminating the need for reliance on user operational skills.


  • Calibration checks completed under normal production conditions

  • Each referenced defect must be verified to ensure that any defect exceeding the alarm level is detected.

  • Test results are displayed in an easily interpretable view.


Phased Array Acquisition Unit

QuickScan PA 32:256 module meets the IP55 rating standard and can be conveniently integrated into industrial environments.


Convenient settings

QuickView software facilitates system settings, data collection, and data management.


The software wizard simplifies the process of creating settings for inspecting pipes of various sizes. Each pipe diameter's inspection configurations and calibration parameters are saved and easily retrievable. The final inspection results are consolidated and displayed on the screen, clearly distinguishing between qualified and unqualified pipes.


  • Quick access to pre-defined test settings

  • The software features a permission management function, which helps minimize operators' accidental errors.

  • Calibration and testing information is stored for traceability purposes.

  • The system can be integrated into the user's detection application to establish an operational mode requiring minimal manual intervention.


Key Technical Specifications

Product Range and Testing Speed

Diameter

60 mm ~ 245 mm

Wall thickness

3 mm ~ 16 mm

Testing Speed

Up to 1.5 m/s

Testing Coverage

Weld seam fan-shaped coverage area

At least 25 mm (adjustable), for the entire product range

Axial Pulse Density (APD)

1 mm(Adjustable)

Weld Seam Tracking Capability

-90º ~ +90º

Data View

Real-time test results

CScanning, Strip Chart, and Alarm

Parameter Settings

AScanning, B-Scan

Inspection Layout

20 customizable layouts for user preference

Test Mode*

Typical testing modes

45º60º, 70º (typical testing configuration: )
45° pulse echo mode, 45° transmit-receive mode

Firing Mode

Pulse echo, one transmission and one reception

Configuration of Test Mode

Multiple different detection modes can be configured simultaneously for the same phased array (PA) probe.

Typical Defect Detection Capability

APIReference Defect

12.7 mm/25.4 mm   N10With N5, longitudinal grooves on the inner and outer walls
3.2 mm Penetration Hole (TDH)
1.6 mm Penetration Hole (TDH)

Defects in Non-API Reference

0.8 mmPunched Hole (TDH)
3.2 mm wall-boring hole
1.6 mm half-wall drilled
0.8 mm half wall drilling

Minimum Signal-to-Noise Ratio

9 dB ~ 12 dB

Repetitive

LID/LODGroove: ≤ 1.5 dB
3.2 mm Penetration Hole: ≤ 2.0 dB
1.6 mm penetration hole: ≤ 2.5 dB

Report Creation and Data Storage

Report Type

User-configurable inspections, calibrations, and calibration verification reports

Storage

Real-time storage of test data into the database


询价单
主题 *
内容 *
Your company's名
Contact person *
ContactPhone *
电子Email
验证码  
 点击确定代表您同意《服务条款》《隐私政策》
 
 Click submit means you agree to《Service terms》《Privacy policy》

Phone Consultation

Consultation Phone:
18019490612

Back to Top