


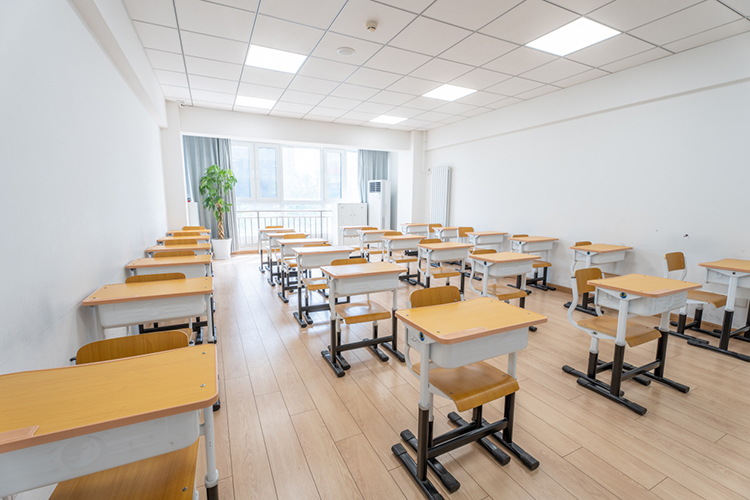
In the education and training industry, a comfortable learning environment directly impacts student experience and the reputation of the institution. ForFor a training center spanning 800 square meters, the rational design and installation of the central air conditioning system is crucial. This article offers a comprehensive installation strategy from four key dimensions: spatial planning, equipment selection, noise control, and cost optimization.
Central Air Conditioning Pre-Planning: Scientific Design is the Core
Precise zoning, demand-based refrigeration
Air conditioning loads are categorized based on regional functional divisions:
High Load Area: Large ClassroomFor over 50 people or in server rooms (high equipment heat dissipation), it is recommended to have a cooling capacity of ≥ 250W/㎡.
Low and medium load areas: offices, corridors, cooling capacity can be reduced to180-200W/㎡;
Special Areas: Increase the frequency of fresh air exchange in dance and activity rooms.
3. Three Key Points of Heat Load Calculation
Building Factors: Western Exposure WallFor a 1.2 times the standard load calculation, if the glass windows account for over 30%, sunshades must be installed.
Staff Density: One classroom per...1.5 kW per person reserved (including respiratory heat dissipation)
Equipment Cooling: Computers, projectors, and other electronic devices are based on total power0.8x as the heat load conversion factor.
DuoLianJi (No Chinese content provided)VRV) Small and medium-sized institutions, flexible zoning High energy efficiency, independent temperature control $150,000 - $250,000
Water-cooled Unit Ultra-Space or24/7 operation Long-term high stability $200,000 - $350,000
Phase Two: Central Air Conditioning Installation – Details Determine the Experience
Golden Rules for Indoor Unit Layout
Avoid Direct Blow: Position the air outlet away from the podium and seating areas, using side air delivery.360° Surround Airflow
Lower ceiling height: reserved for suspended ceiling35cm and above space to avoid conflict with fire pipes.
Hidden Design: Conceal pipes with bookshelves and decorative walls to enhance aesthetics.
Outdoor Unit Pitfall Guide
Location Selection: Preferably on the roof or the shaded side of the building, away from classroom windows.≥ 5 meters
Vibration and Noise Reduction: Rubber Shock Absorbing PadsConcrete foundation, noise reduction up to 15dB.
Cooling Assurance: Horizontal Spacing of Multiple External Units≥1.5 meters, vertically ≥3 meters.
3. The Hidden Value of Air Purification Systems
Our new air handling units now incorporate full-heat recovery technology.80% heat retention, preventing heat loss.
New air volume: 6 air changes per hour1.2 Design Iterations (e.g., a 100㎡ classroom requires a 300m³/h air volume).
III. Solutions to Key Issues
Noise Control: Keeping Students Focused on Learning
Equipment Side: Select ultra-quiet indoor unit (night mode)≤35dB);
Pipe End: Duct Wrap3cm Rubber and Plastic Sound Absorbing棉, with a silencer added at the bend.
Structural End: Outdoor unit installation of noise insulation barrier (recommended: aluminum honeycomb sound-absorbing panel).
Energy Optimization: 30% Reduction in Operating Costs
Time-Sensitive Control: HVAC System Linked to Class Schedule (Automatically Adjusts Higher During Non-Teaching Hours)2℃);
Intelligent Operations: InstallationAI Energy Consumption Monitoring System, automatically identifies abnormal energy usage.
Temperature Strategy: Summer Setting26°C ± 1°C, winter 20°C ± 1°C (each 1°C increase saves 6% on electricity).
▶ Preventing Safety Hazards
Electrical Safety: Air conditioning has a dedicated power supply line and is equipped with an overload protection circuit breaker.
Drainage and Leak Prevention: Condensate Pipe Slope≥2%, one exhaust vent every 20 meters.
Fire Safety Compliance: Installation at Wall Penetrations for Ductwork70°C Breaker Fire Valve.