The construction scope of the workshop purification project is a systematic endeavor, encompassing the entire process from foundation treatment to equipment commissioning.

The main construction work can be divided into the following five phases:
I. Construction Preparation and Material Selection
Core Work:
Material Procurement and Selection: Wall Panels (Color Steel Panels)/ Stainless steel plates, doors and windows (airtight purification doors, aluminum alloy glass fixed windows), flooring materials (epoxy self-leveling/PVC rolls), sealing strips, arched profiles, etc.
Construction Unit Qualification Review: Must have clean room professional qualification; avoid operations by general renovation teams.
Technical Preparation:BIM technology is applied for pipeline collision simulation, to formulate detailed construction plans and schedule.
On-site Preparation: Temporary facilities are being set up, materials are stored and managed according to regulations, and technical training for construction personnel is being organized.
II. Main Construction Phase (Core Stage)
Protective structure construction
Floor Treatment: Leveling, moisture and static electricity control, base layer sanding and cleaning, application of epoxy primer, intermediate coat, and topcoat, or layingPVC Rolls, guaranteed for seamless, wear-resistant, and easy-to-clean properties.
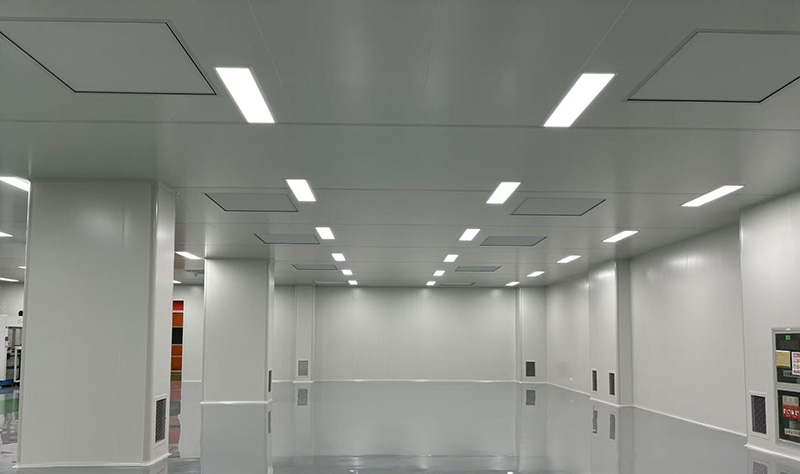
Paneling and Ceilings: Install color steel wall panels and ceiling panels, with special attention to sealing of the joints (using silicone, sealing strips), and install clean windows and transfer windows.
Arc Corner Treatment: On the wallCurved profiles installed at the wall-to-wall, wall-to-floor, and wall-to-ceiling junctions to minimize dust accumulation in hard-to-reach areas.
Sealant Assurance: All seams are sealed for airtightness.
2. HVAC System Installation
Duct Installation: The ducts are made of galvanized thin steel plates, with smooth inner walls, leak-free welds, and a reasonable design for uniform airflow distribution.
Filter Installation: Install pre-filter, medium-efficiency, and high-efficiency filters in sequence.High-efficiency filters (HEPA/ULPA) must be installed last after the indoor cleaning is completed and PAO/DOP leak testing must be conducted.
Terminal Equipment Installation: InstallationFFU (Fan Filter Units), Air Shower Rooms, Pass-Through Windows, Clean Benchtops, Air Handling Units (AHU/MAU)
3. Electrical and Automation Systems
Electrical Engineering: Installation of explosion-proof lighting fixtures and switches with gas-tight sockets, grounding of equipment metal enclosures, and standardized wiring of circuits.
Anti-static System: Laying anti-static copper foil mesh, installing anti-static flooring
Self-Control System: Installation of temperature and humidity, differential pressure sensors, actuators,DDC controllers and control room equipment achieve automated control of environmental parameters.
4. Other Supporting Facilities
Wastewater and Process Pipelines: Installation of Clean Traps and Process Water LinesGas Points and Valves
Fire System: Installation of fire alarms and extinguishing equipment (compliant with cleanroom specific requirements)
III. System Debugging and Parameter Verification
Debugging Content:
Single Machine Commissioning: Test each fan, pump, and air handling unit individually.FFU and other equipment operational status
System Integration and Debugging
Airflow balance tuning to ensure compliance with the required number of air changes in each area (typically for workshops with a capacity of 100,000 square meters)≥15 times/hour
Temperature and Humidity Control Accuracy Adjustment (Temperature: Winter)16℃ ±2°C, Summer temperatures < 26℃ ±2°C, humidity 45%-65% RH
Pressure Difference Gradient Establishment and Verification (Adjacent Clean Rooms)≥5 Pa, cleanroom to non-cleanroom ≥10 Pa
Efficient Filter Leak Detection: UtilizingPAO/DOP Leak Detection Method Conducted On-Site Inspection
Four: Cleanroom Performance Testing (Three-Stage Inspection)
Empty State Testing: Facilities completed, no production equipment or personnel, testing basic environmental parameters
Static Test: Production equipment installed with no personnel present; repeat empty-state testing projects
Dynamic Testing (optional): Simulates actual production conditions to verify performance under operating conditions
Specific testing criteria:
Cleanliness Test: Particle Counting (10^5 requirement)Particulates ≥0.5μm: ≤3.5 million/m³; Particulates ≥5μm: ≤20,000/m³
Microbial Control: Airborne Bacteria≤500 CFU/m³, Colony-Forming Units ≤10 per petri dish
Airflow Pattern: Smoke Flow Test Validates Airflow Direction
Self-Cleaning Time Test: Assessing System Recovery Ability
Noise and Illumination Tests: Ensuring Compliance with Ergonomics Standards
V. Acceptance and Delivery
Quality Inspection: Surface, Wall, and Ceiling Flatness Verification and Material Compliance Audit
Document Transfer: Completion Drawings, Operation and Maintenance Manuals, Equipment Certificates of Conformity, Inspection Reports, Warranty Documents, etc.
Staff Training: Comprehensive training for owners' operators and maintenance staff on system operations, routine maintenance, and emergency response procedures
Third-Party Certification: Compliance Certificate Issued by an Authoritative BodyGMP, ISO Certification Projects Required
Six: Operations and Maintenance (Continuous Support)
EstablishSOP: Establish standard operating procedures for personnel entry and exit, material transfer, cleaning and disinfection.
Routine Monitoring: Ongoing surveillance of key parameters including particle count, differential pressure, and temperature and humidity.
Preventative Maintenance: Regularly replace filters, inspect fans, clean coils, and calibrate sensors.
Annual Recertification: Conduct comprehensive performance retests on a yearly basis to ensure ongoing compliance with standards.