
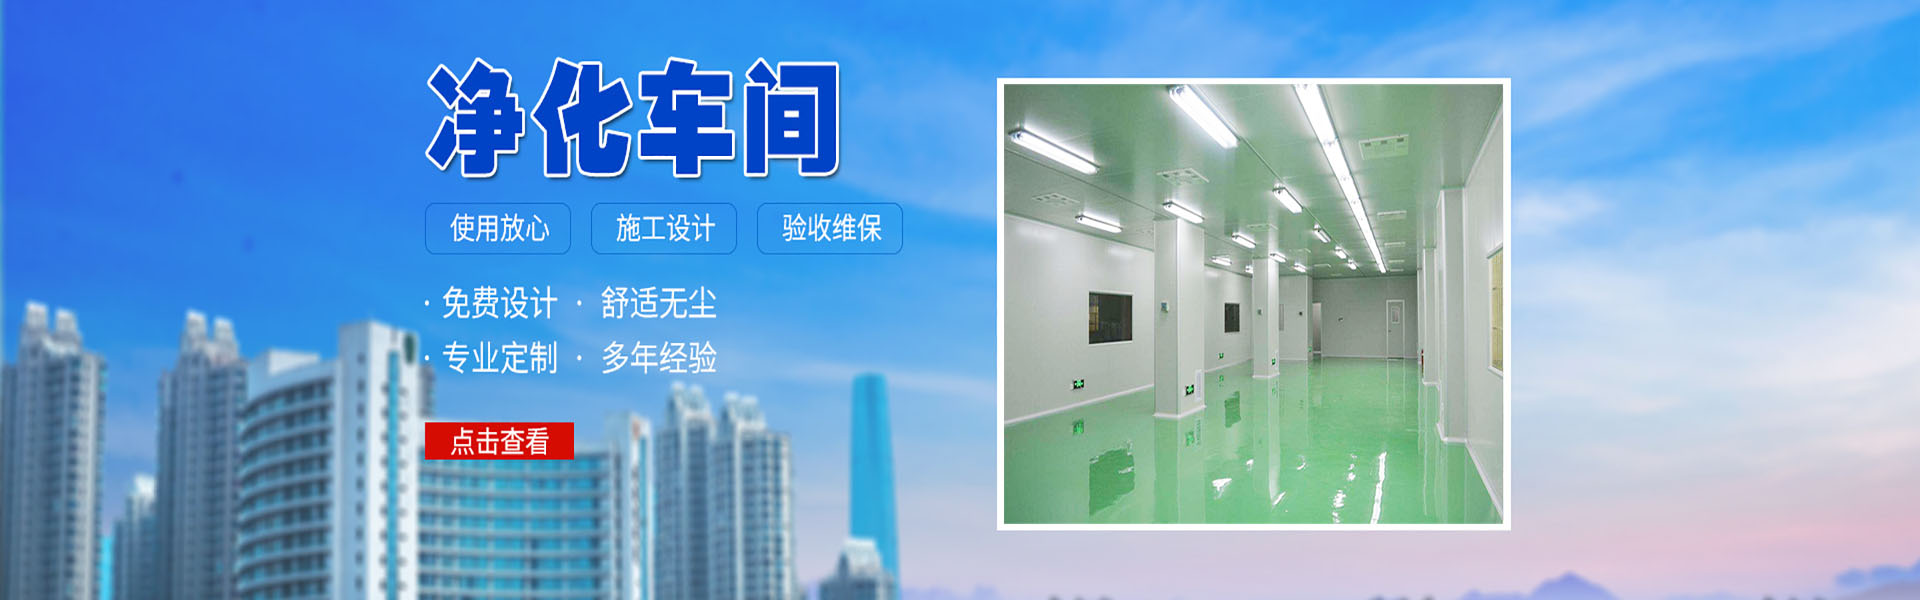

Factory renovation requires careful planning and rationality. We understand that different factory workshops have varying requirements and planning demands. During the renovation, it is crucial to clearly understand the functional needs and then proceed with the corresponding zoning planning based on the theoretical site. When designing, factors such as fire escape routes, ventilation, and lighting should be given priority. Ensuring a good working environment, safety, and convenience is the fundamental purpose of our renovation.
Factory renovation fire safety should be a top priority. We know that factory areas are typically large, demanding higher fire safety requirements in daily operations. Additionally, fire engineering during the renovation process must be filed and inspected. Only after passing the inspection can the factory be put into production use. Therefore, when renovating, it's essential to choose a professional factory renovation company to ensure our fire safety inspection drawings can pass smoothly.
Factory Renovation: Above-Ground Solutions
Traditionally, factory floors are often epoxy-coated. However, we understand that different consumer workshops have varying requirements for the above-ground space. During the renovation process, for workstations with higher requirements for the above-ground space, we can implement special treatments, such as using anti-static flooring for certain workstations. Therefore, the renovation planning must be reasonable.
Environmental friendliness, cost-effectiveness, and practicality should be prioritized in factory renovation. Factory renovation companies advise that with the increasing emphasis on environmental protection, our renovations should highlight our commitment and demonstration of eco-friendliness. Therefore, attention should be paid to the environmental aspects of materials selection. Next, the pursuit of economic and practical solutions for factory ceilings and specific interior renovations is crucial. Since factories differ from other spaces, the emphasis is on practicality, warmth, and cost-effectiveness.
When renovating a factory, the first consideration should be the overhead space. Standard factory overhead areas typically do not require load-bearing. Therefore, we can consider using cost-effective materials for the renovation, such as composite wood flooring or tiles, which can all serve as overhead materials for the factory. Of course, if anti-static properties are needed, options like anti-static flooring or anti-epoxy flooring materials should be chosen.
2. Cease scientific segmentation based on meticulous application area. Choose different materials for partitioning and segmentation. Opt for durable and long-lasting materials whenever possible, such as anti-static PVC, etc. Mineral wool sound-absorbing panels are one of the commonly used materials in factory renovations and are widely recognized by consumers.
Regarding the internal space division of the factory, we can reasonably divide according to our theoretical application. However, it's important to note that if there are many devices in the factory, it's best not to have too many partitions and walls. Instead, use colors in the air to define the areas.
News Center Co., Ltd.