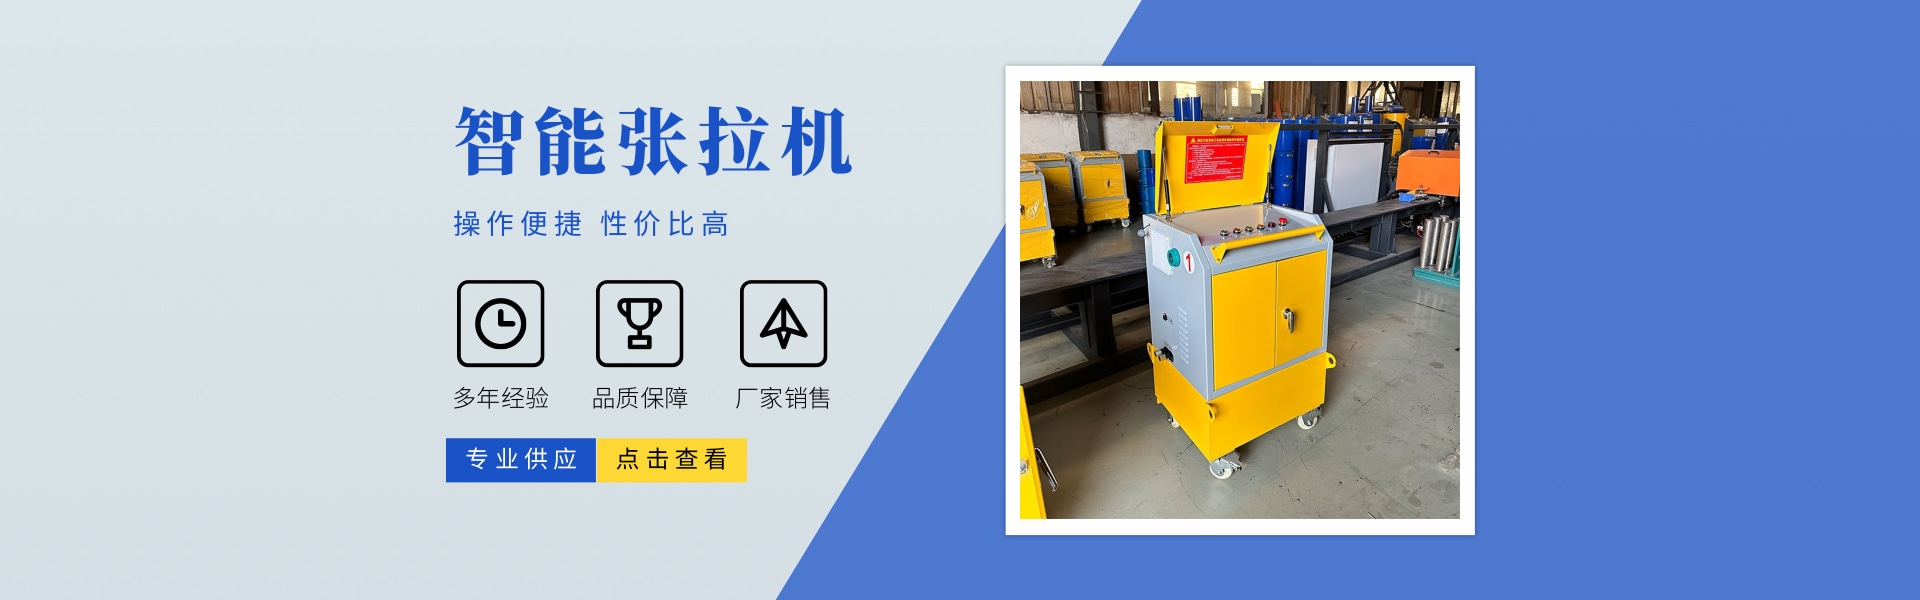





To determine whether the precision of an intelligent tensioning machine meets the requirements, consider the following aspects:
View Equipment Technical Specifications and Certifications
Technical specifications tableThe technical specifications table for the equipment will clearly indicate the tension control accuracy and displacement control accuracy, among other metrics. For instance, the tension control accuracy is ±1.0% FS, and the displacement control accuracy is ±0.1mm, which are important criteria for evaluating precision. If the actual project requires higher precision, it is necessary to select equipment with superior accuracy indicators.
Certification DocumentEnsure the equipment has passed relevant quality certifications and standards, such as international certifications like ISO or domestic industry standards. These certifications acknowledge the equipment's accuracy and quality; however, note the validity and authority of the certifications.
Perform calibration and verification
Regular calibrationAccording to relevant regulations, intelligent tensioning machines must be regularly sent to metrological verification institutions for calibration. During the calibration process, high-precision standard force gauges and displacement measurement devices are used to compare and calibrate the tensioning force and displacement measurement system of the tensioning machine, and a calibration report is issued. The calibration report allows for the understanding of whether the equipment's accuracy is within the specified range.
Field CalibrationOn-site at the construction site, portable force measurement devices can be used to calibrate tension machines. Connect the tension machine to a standard force measurement device, perform tension operations, compare the tension force displayed by the tension machine with the actual force value measured by the standard force measurement device, and calculate the error. Additionally, the accuracy of displacement measurement can also be indirectly verified by measuring the actual elongation of the steel strand.
Actual Operations and Data Comparison
Multiple tension tests conductedPrior to official use, multiple tension tests are conducted, recording the tension force and displacement data for each test. Subsequently, the repeatability and stability of these data are analyzed. If there is significant fluctuation, it indicates that the equipment's precision may be compromised. For instance, the tension force data deviations under the same tension conditions should not exceed ±1.0% FS.
In comparison to the theoretical valueBased on the specifications, length, and elastic modulus of the prestressed steel strand, calculate the theoretical elongation under the given tension force. Then, compare the actual measured elongation with the theoretical value, ensuring the error is within the allowable range. Generally, the difference between the actual elongation and the theoretical elongation should be controlled within ±6%.
Monitor equipment performance and functionality
Sensor PerformanceThe precision of intelligent tensioning machines largely depends on the performance of the sensors. Observe the stability, sensitivity of the sensor installation, and its susceptibility to external interference. High-quality sensors should be able to measure tension and displacement changes quickly and accurately, and possess excellent anti-interference and stability capabilities.
Control System FeaturesAdvanced control systems can precisely control and adjust tension force and displacement. Verify whether the control system has an automatic compensation function, capable of adjusting tension force and displacement according to actual conditions to ensure accuracy. Additionally, observe whether the control system's operation interface is intuitive and accurate, capable of displaying real-time, precise tension force and displacement data.