



- AllProduct Category
-
Commercial Spaces
Hotel Apartments
Commercial Interior Design Projects
Factory Renovation Design
Office Renovation & Design




Recommended Products
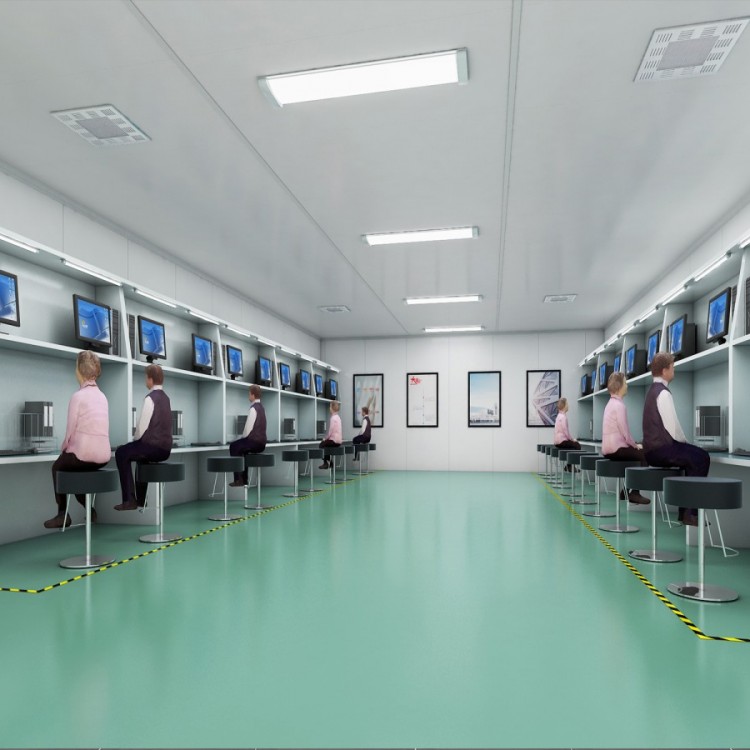
Changying Precision: Shenzhen Factory Renovation Design_ Modern Industrial Style_ Wenfeng Decoration Company
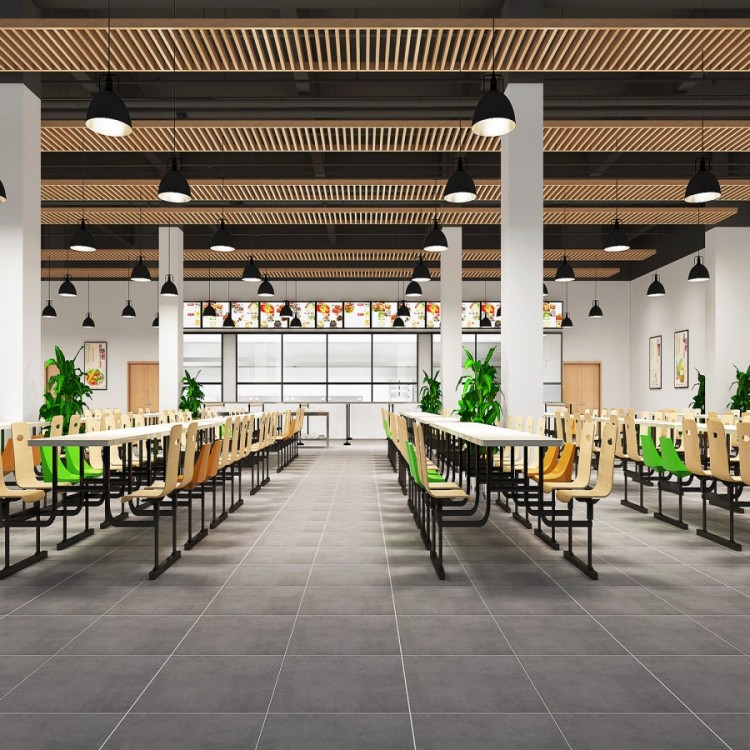
【IPRO Factory】Jiangxi Factory Renovation Design – Minimalist Modern Style_ Wenfeng Decoration Company

【Tianxiong Technology】Wuhan Factory Renovation_Minimalist and Elegant Style_Wenfeng Decoration Company

详情描述
Project Overview
Project NameDingyang Technology Integrated Design and Construction of Factory Plant
Project TypeOffice + Production Workshop
Project Area:10000㎡
Project Design ConceptModern technology, innovation in tandem
Project Design & ConstructionShenzhen Wenfeng Decoration Innovation
Project AddressShenzhen Bao'an Xingdong Qixing Science Park
Aesthetic Innovation
A monochromatic palette of gray and white, accented with a vibrant corporate blue, injects a lively vibe into the overall design. The clever use of blue not only animates the space but also connects all areas.

Lobby Impression
Streamlined lines, combined with the unique texture and color of the metal carbon crystal board wall, exude a fashionable modern industrial style.

Office Area Design
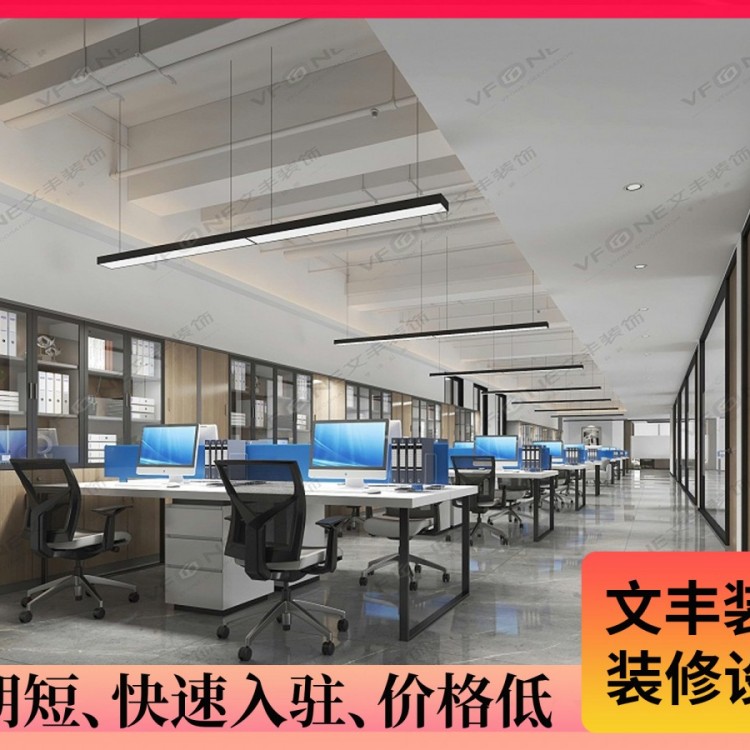
In shades of white and natural wood, the corporate blue runs throughout, echoing the Dingyang impression with color while also offering a warm, humanistic touch.


Conference Room Design
Space layout is precise and efficient, showcasing technological charm with minimalist design, transforming the functional attributes of the space.

Production Workshop Design
A monochrome color scheme, paired with dynamic lines, creates an interwoven and open space.

Tea Room & Activity Room Design
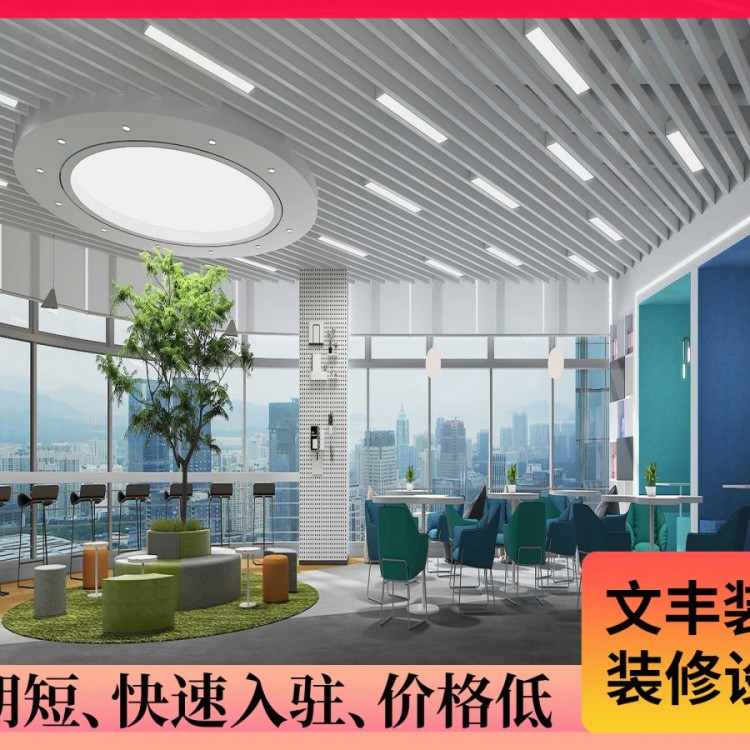
Aluminum channel ceiling expands the visual space, with a seating area in the corporate color of orange, focusing on the warm and social leisure moments of the staff.


Bathroom design
Wall and floor tiles resembling polished stone laid throughout, complemented by metal carbon crystal panels, creating a minimalist, technological style space.
询价单


