



- AllProduct Category
-
Commercial Spaces
Hotel Apartments
Commercial Interior Design Projects
Factory Renovation Design
Office Renovation & Design




Recommended Products
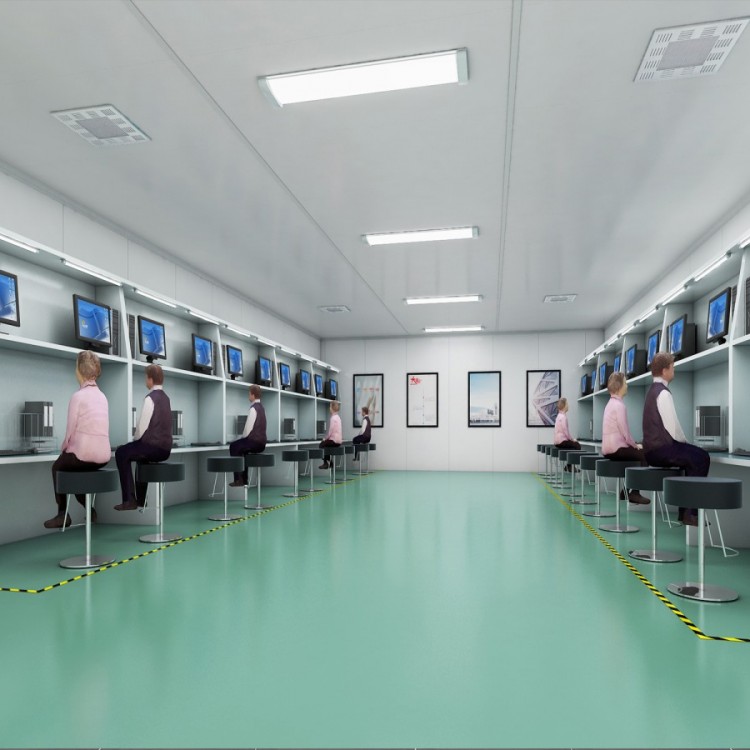
Changying Precision: Shenzhen Factory Renovation Design_ Modern Industrial Style_ Wenfeng Decoration Company
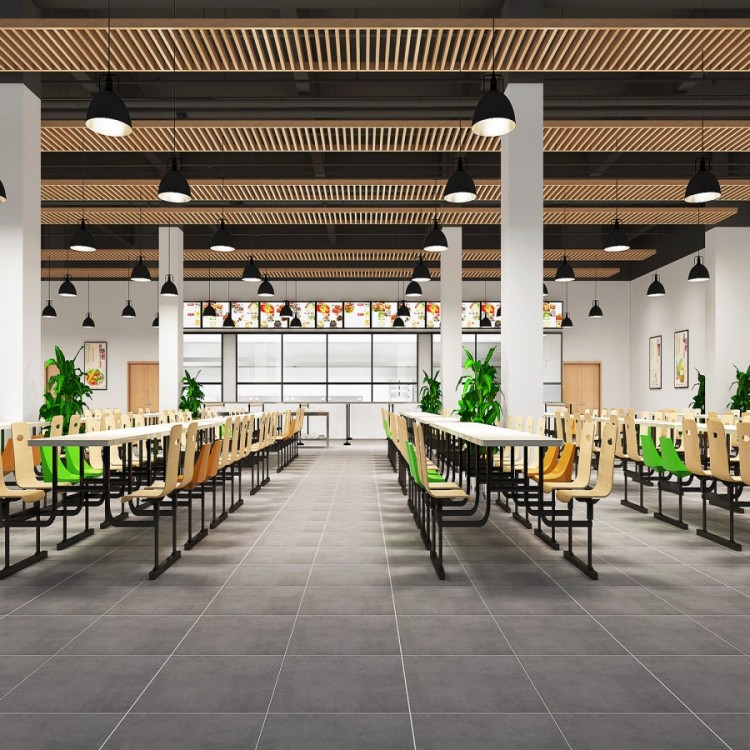
【IPRO Factory】Jiangxi Factory Renovation Design – Minimalist Modern Style_ Wenfeng Decoration Company

【Tianxiong Technology】Wuhan Factory Renovation_Minimalist and Elegant Style_Wenfeng Decoration Company

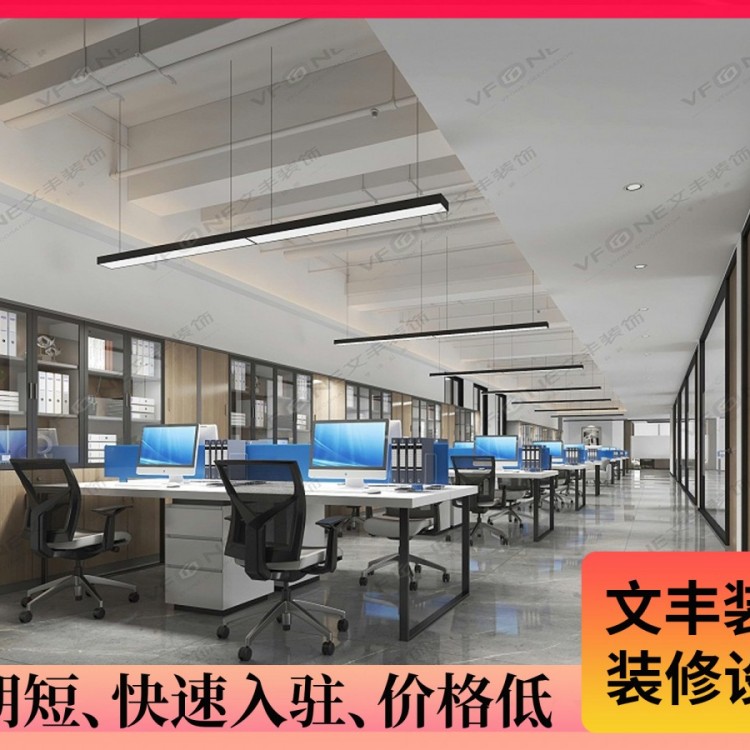
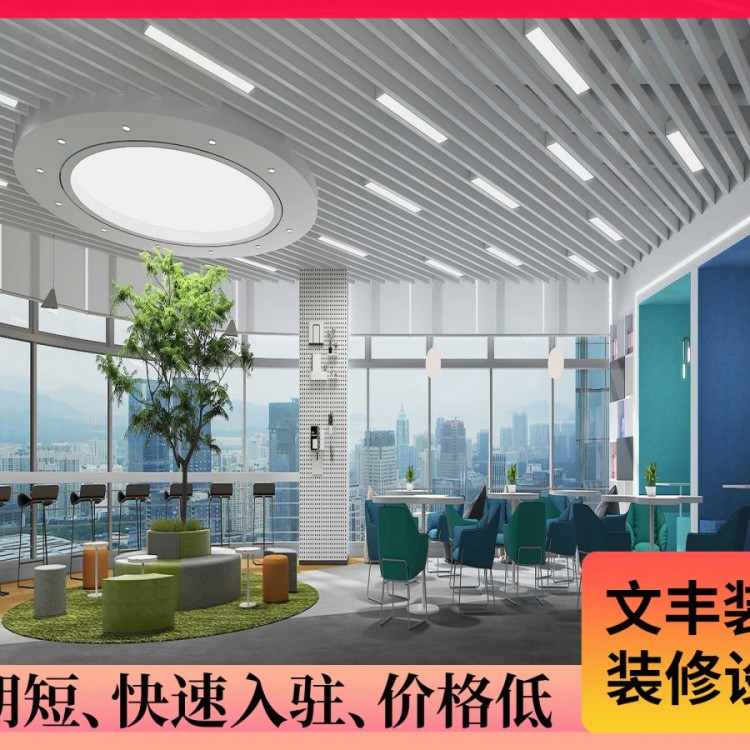
详情描述
Project Information
Project Name: Shanxi Yingte Li Intelligent Manufacturing Center Decoration Project
Project Type: Factory & Office Renovation
Design Style: Minimalist
Project Location: Shanxi
Project Design and Construction: Shenzhen Wenfeng Decoration Innovation

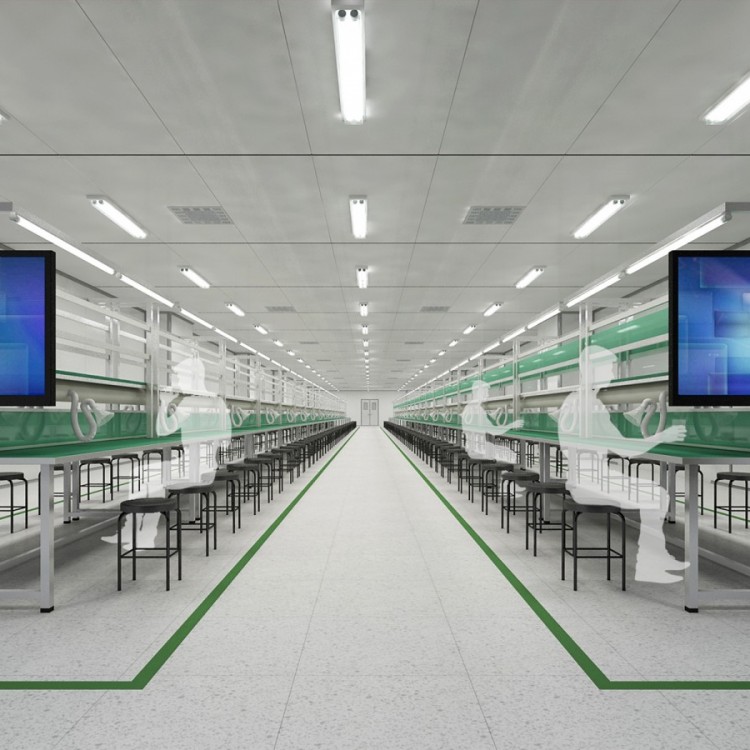
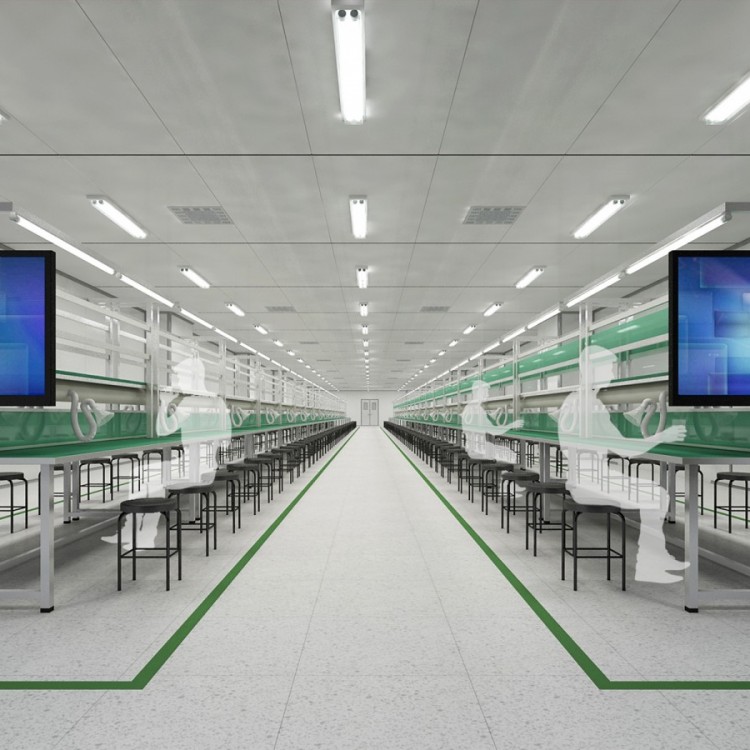
Professional renovation design companies first consider cleaning, process, and auxiliary zones based on the company's information and relevant regulations, and estimate the space requirements for each functional area in factory renovation design. After completing the process analysis and determining the functional zones, they begin to plan the layout and design of the site, as well as its connection with other storage spaces.

The planning of sanitation facilities is also crucial in factory renovation design. The drainage system must clearly define the flow of ground and equipment drainage, with a focus on drainage and trap design. Factors such as ventilation systems, air filtration, environmental air disinfection systems, and lighting systems are all considerations to be mindful of in the renovation planning.


The Wenfeng Decorative Design Team prioritizes simplifying the manufacturing process and reducing unnecessary material consumption during factory renovations. They maximize the utilization of equipment, space, and energy, achieving significant reductions in material handling and lowering production costs.
询价单


