Wuxi Mobile House Rentals, Steel Structure Factory Recycling, Reasonably Designed Structure_SupplyPro Co., Ltd._Wuxi Anchang Steel Structure Engineering Co., Ltd.

Company Qualification

Wuxi Anchang Steel Structure Engineering Co., Ltd.

Business Model:
Location: Jiangsu/Wuxi
Contact person:赵经理 (先生)
Mobile号码:13915268882
Company Address:30 Xishan Development Zone Houqiao Trading New Street

Wuxi Mobile House Rentals, Steel Structure Factory Recycling, Reasonably Designed Structure

SupplyPro Co., Ltd.
  • Wuxi Mobile House Rentals, Steel Structure Factory Recycling, Reasonably Designed Structure

    Hotline:13915268882

    Details Introduction

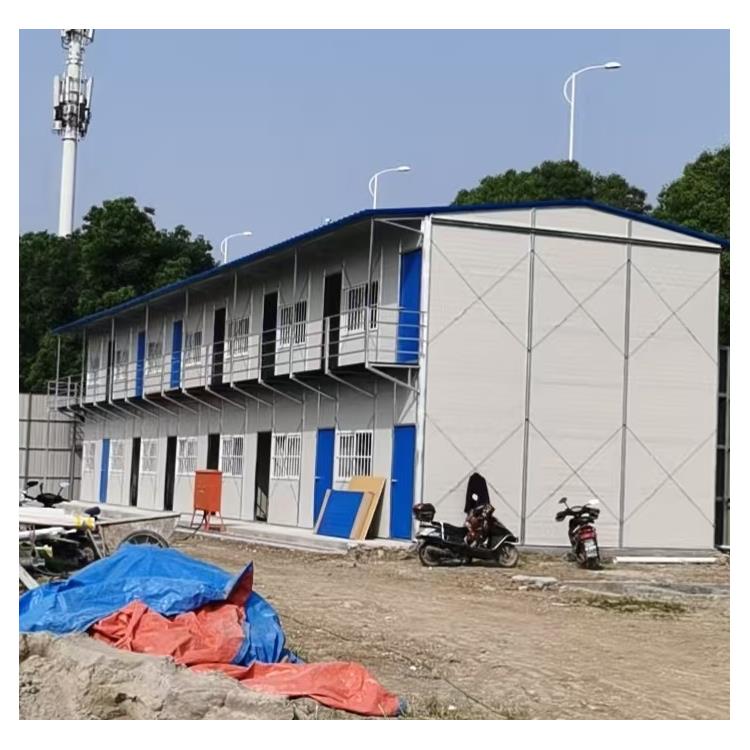
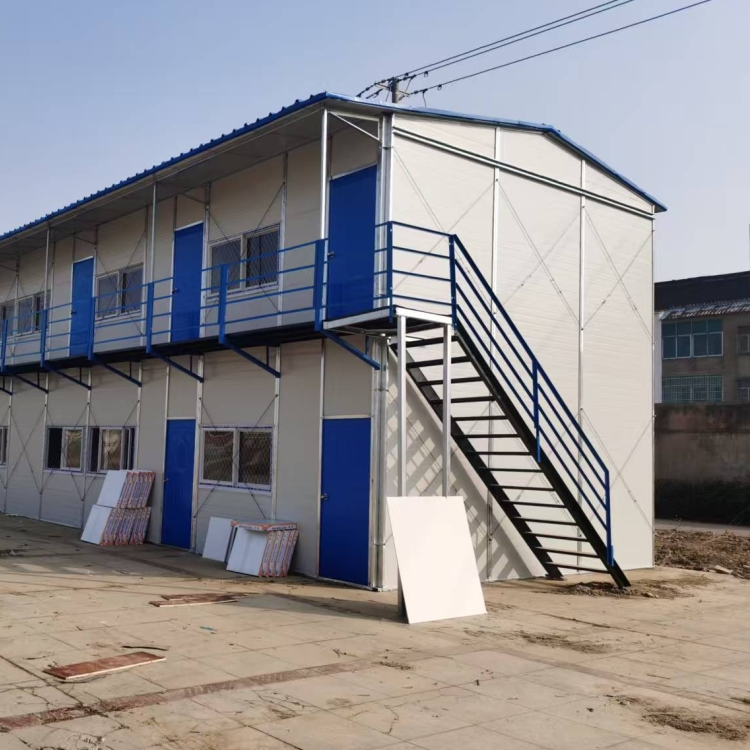
    Color steel mobile houses are lightweight steel structures, with the walls constructed using color steel sandwich panels filled with polyethylene foam. The specifications and dimensions of the panels can be customized according to requirements.
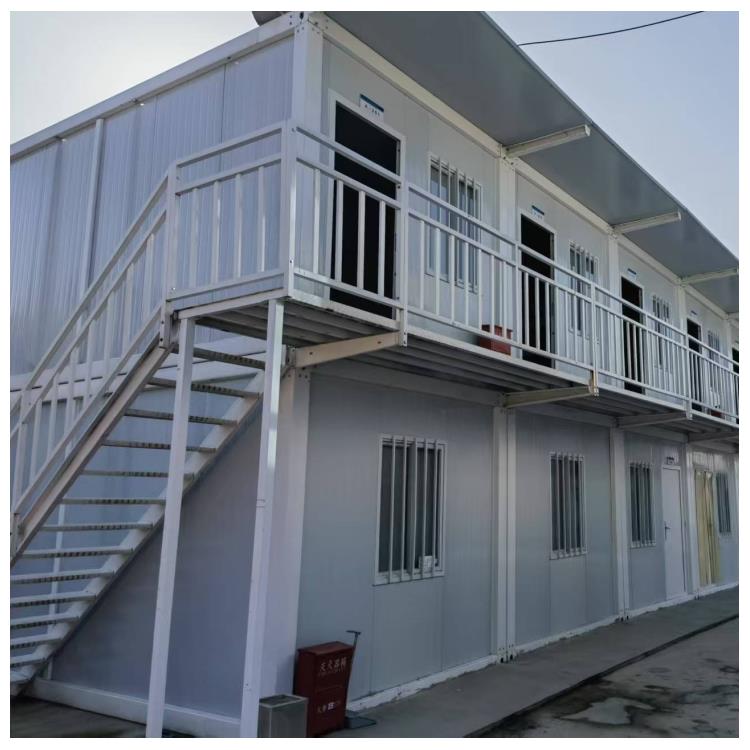
    Modular buildings are actually composed of various innovative eco-friendly materials, featuring both durability and safety for human health. Moreover, they incorporate a new air circulation system, making the indoor air fresher and more comfortable, offering a cozy atmosphere.
    无锡活动房出租
    The steel structure prefabricated houses utilize an energy-saving system with a breathing function, which can adjust the indoor humidity and dryness. The roof features a ventilation system, creating a circulating air space above the interior, ensuring adequate ventilation and heat dissipation within the roof.
    无锡活动房出租
    The main material of the mobile cabin is 8# C-channel steel, the stairs are made of 16# C-open channel steel, and the angle iron width is 40*40 (all thicknesses are 3 mm, with the embossed steel plate thickness also being 3 mm). The aluminum windows use 76-type aluminum alloy, with a thickness of 0.9 mm, a height of 950 mm, and a length of 1740 mm. The square tube thickness is 1.0 mm, and the floor is made of multi-layer plywood, with a thickness of 15 mm.
    无锡活动房出租
    The general story height of sandwich panel houses should not exceed two stories. Assembly on-site is required, and installation must align with the wall foundation axis without deviation. Additionally, the wall foundation height must not exceed 10 millimeters. Layout according to the design drawings, transport all materials to the site, inspect the steel structure dimensions, and ensure proper welding.
    The walls of the activity house are commonly constructed with galvanized steel frames, insulation materials, fire-resistant gypsum boards, and decorative materials. The galvanized steel frames naturally block heat channels during assembly, minimizing heat transfer between the inside and outside of the walls. Additionally, pre-filled insulation materials are inserted within the walls, and metal decorative insulated panels are added externally, enhancing the insulation effect.

    Wuxi Anchang Steel Structure Engineering Co., Ltd.

    Inquiry Message
     Click submit means you agree to《Service terms》《Privacy policy》
    Contact us
    • 赵经理 (Mr.)

    • 13915268882

    • 13915268882

    • 569886857@qq.com

    • 30 Xishan Development Zone Houqiao Trading New Street

    www.114global.com © Zhongshang 114 Hebei Network Technology Co., Ltd.Address: Room 6009, Oriental New World Center, No.118 East Zhongshan Road, Qiaoxi District, Shijiazhuang City, Hebei ProvincePlatform Service Hotline: 4006299930