



 通过中商114认证

1. Physical Method Inspection: Physical inspection methods involve utilizing various physical phenomena for measurement or testing. The examination of internal defects in materials or workpieces is typically carried out using non-destructive testing techniques. These include ultrasonic testing, X-ray testing, penetrant testing, and magnetic particle testing.
2. Surface inspection, also known as visual examination, is a simple and widely-used inspection method, an important part of finished product inspection. It primarily aims to identify surface defects and dimensional deviations in weld joints. Generally, it is conducted by the naked eye, with the assistance of standard templates, gauges, and magnifying glasses. If defects are found on the surface of the weld, there is a possibility of defects existing within the weld itself.
3. Strength Testing of Pressure Vessels: In addition to密封性试验 (sealing test), pressure vessels must also undergo strength testing.
There are commonly two types of pressure tests: water pressure tests and air pressure tests.
They can inspect the tightness of welds in containers and pipelines under pressure. Pneumatic testing is more sensitive and faster than hydrostatic testing, and the product does not require drainage after the test, making it particularly suitable for products with difficulty in drainage. However, the danger of the test is greater than that of hydrostatic testing. Appropriate safety and technical measures must be followed during the test to prevent accidents.
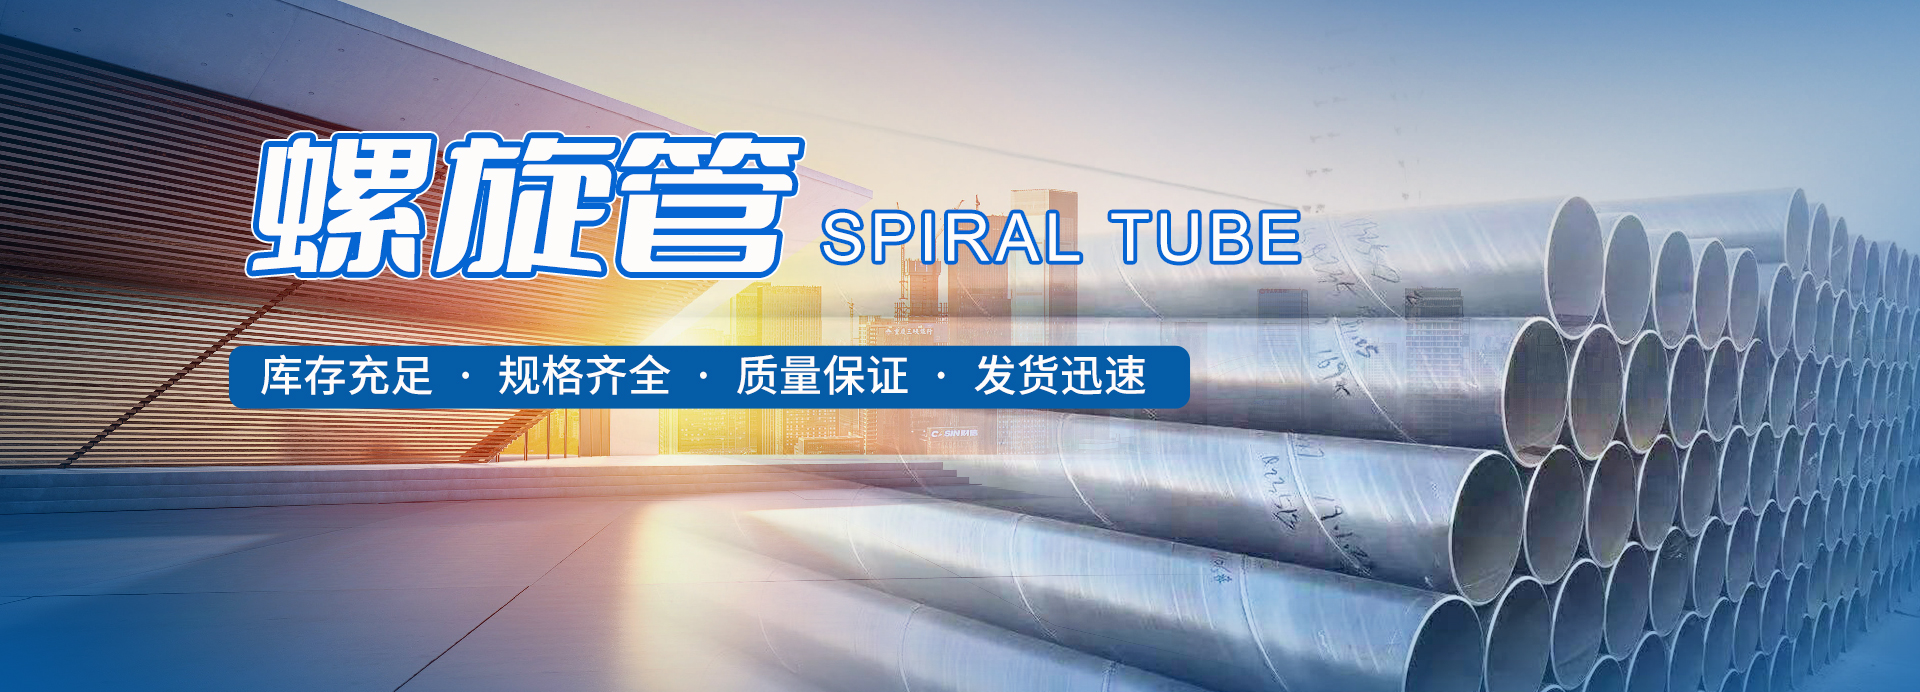
This concludes the inspection methods for small-diameter spiral steel pipes. To ensure the safety of the experiments, professionals must conduct inspections in a regulated testing environment to prevent any hazardous incidents.