














Design Description:
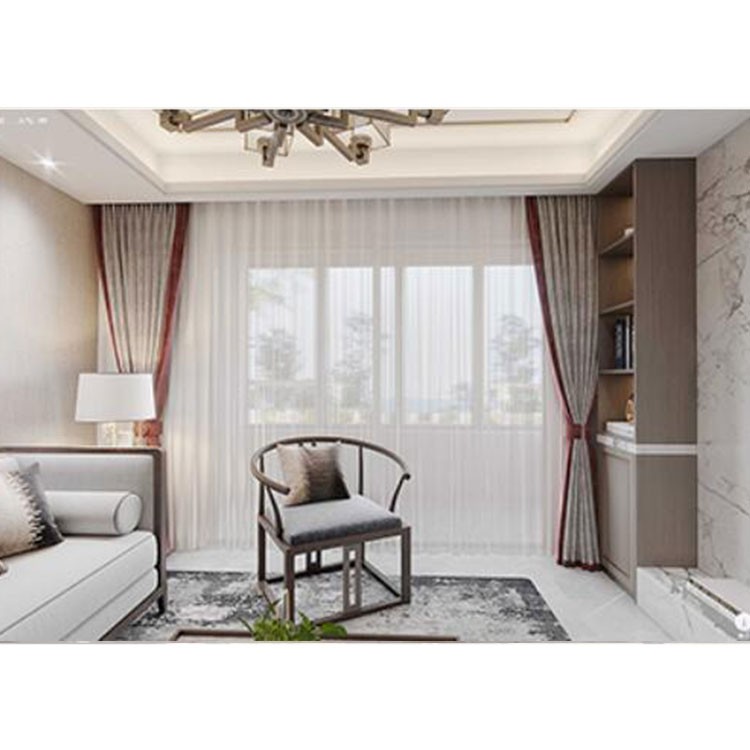
The design of this case is in the European style, with structural adjustments made to the living room, dining room, kitchen, and master bedroom according to the owner's needs. A separate study is created on the second floor, providing a quiet space for the homeowners or children to work or study. The living room and dining room are side by side, with a spacious and generous foyer in between, offering ample room for movement. When the homeowners welcome guests from afar, the moment they open the door, they are greeted by the elegance and grandeur of the European mansion. The family can enjoy various communications or entertainment activities in the living and dining rooms. The kitchen merges with the adjacent balcony, expanding the operational area for the female homeowner. The master bedroom features a walk-in closet.
WeChat Official Account

Scan to follow Official Account