












STM7300 ZAxial electric pulse metallographic measurement microscope

1.Product Introduction
◆ Our newly promotedZ-axis electric pulseMetallographicMeasurement Microscope, featuring professional custom-designedHigh-precision, finely segmented pulse metallographic measurement motorBy settingMultiple pulse细分 quantities and precise adjustments on the mechanismsCan achieveQuick, medium, slow three-speed controlTo controlZ-axis optical lens up and down movement
AndSelect low gearAt that time, we ensure that the minimization of the motor pulse quantity is synchronized with the optimized tuning of the transmission mechanism.As the Z-axis moves up and down,Refined to0.5UM focus accuracy (even lower resolution)And effectively eliminates the shortcomings of the mainstream metallographic measurement microscopes currently available on the market.No more common issues under high-usage rates(Unable to achieve precise focusing at high magnificationPlease useManualZ-axis focus gear slipetc. phenomena!)
◆Z-axis electric pulse metallographic microscopeThe measuring microscope integrates software, light, mechanics, and electronics, and is a high-precision, high-efficiency measuring microscope.
◆Z-axis Electric Pulse Metallographic DeviceMeasurement MicroscopeSystematic array of microscopes for observation, measurement, and processing;
◆Z-axis Electric Palm GageMeasurement microscopes can be used as observation microscopes to inspect the surface shape of workpieces, etc., using relative measurement methods and non-contact.
Precision machining equipment for measurement purposes is an indispensable metrological testing device for calibration rooms, laboratories, and production workshops.
2.Product Features
● Refer toOPInternational brand body structure design, granite base+ Precision Cast Aluminum, Triple Metal Precision Platform
● The Z-axis is precisely controlled by an electric hand pulse (focusing accuracy up to 0.00)05~0.001mm)
● Optional Z-axis configurationAssistive Focus and Height Measurement Function
● Equipped with the Olympus optical system and objectives from Japan
● Wide field of view, delivering clear, flicker-free images
● High-precision measurement with a wide measurement range and high accuracy, suitable for various measurements
● Choose an infinite conjugate long-distance bright-field objective lens to meet the requirements for long working distance measurements.
Luminaires (reflective/transmissive) available with high-brightness LED or halogen lighting options
● Employ variable aperture diaphragm for diffraction-free observation and measurement
● Quick release mechanism for easy measurement of large workpieces or rapid movement workbenches with a high number of workpieces
● Eyepiece with High Magnification Observation
High-definition digital camera CCD image imaging(1200 Megapixel
3. Technical Specifications
3.1Main Specifications
◆XCoordinates itinerary: 300(mm)
◆YCoordinates itinerary: 300(mm)
◆ZCoordinates itinerary: 200(mm)
◆Base Material: GraniteHigh Precision Cast Aluminum, Mobile Platform: Three-Layer Metal Precision Platform
◆X、YCoordinate Measurement Indication Error≤(2.5+0.02L)µm ,LFor the measured length(Unit:mm)
◆X、Y、ZDigital Display Resolution:0.0005mm(Optional0.0001)
◆Transmitting lighting source: Parallel lightLED Cool Light Source
◆Reflective lighting source:Variable field stop and aperture stop, both adjustable for center, with filter slot and polarizer slot.
Choose according to the customer's product variationsDICMicrointerference functionLight/dark field settings and electric nose wheel configurations。
3.2Visual System
◆Objective Magnification:Five-holeObjective lens turretStandard configurationOlympus5X、10X、20X、50X、100XInfinite working distance, long-rangeDark MarketField metallographic objective
◆Objective lens magnification:10X( Single and binocular vision)
◆Total Magnification: 50X-1000X(Including distortion)
◆Objective magnification error:Magnification Error≤0.08%
3.3Imaging System
◆Camera Interface:C-type interface, adjustable focus
◆CCD:1200TenHigh-definition digital camera (comes with software to display image windows and 2D dimension measurements)
◆Combined Image Magnification Ratio:1000XAbove
4. Image and Measurement Series Functions
◆Live video playback, stop function
◆Automatic White Balance, Automatic Exposure Function
◆Video Capture Feature (Supports)BMP\JPG storage modes, including static capture and dynamic video recording
◆Video Parameters Setting FeatureRGB settings, contrast adjustment, exposure settings, offset settings, gamma adjustment, etc.
◆Video zoom display and video size control function
◆Video flip function (up/down, left/right)
◆Image timing acquisition feature
◆You can freely modify the save path for images and videos.
Image processing capabilities
◆Image Blurring and Sharpening
◆BrightnessContrast Adjustment
◆RGB Gain Adjustment
◆Mirror Rotation Feature
Image Measurement FunctionSupports both dynamic and static measurement methods
◆Length measurement of straight and curved lines
◆Area and Perimeter Measurement
◆Measurement of the radius, circumference, and area of a circle
◆Perimeter and area measurement for any polygon
◆Angle Measurement
◆Parallel line spacing measurement
◆Text Input Feature
◆Measurement Fine-tuning Function
◆Delete Element Feature
◆Tag selection feature
◆Undo and redo features for easy modification in case of user errors.
◆Measurement data can go down to decimal points
◆Measurement data and images can be imported toWord or Excel
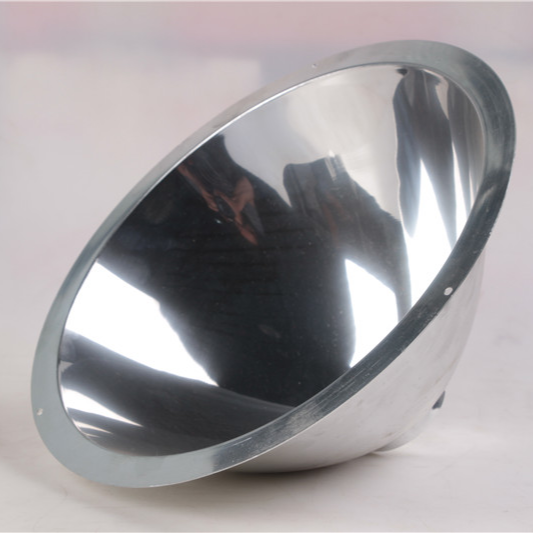
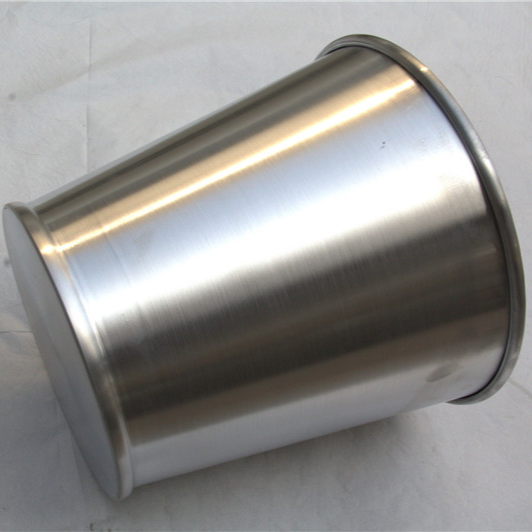

5. Product Measurement Examples
(Images are for reference only; actual product may vary.)