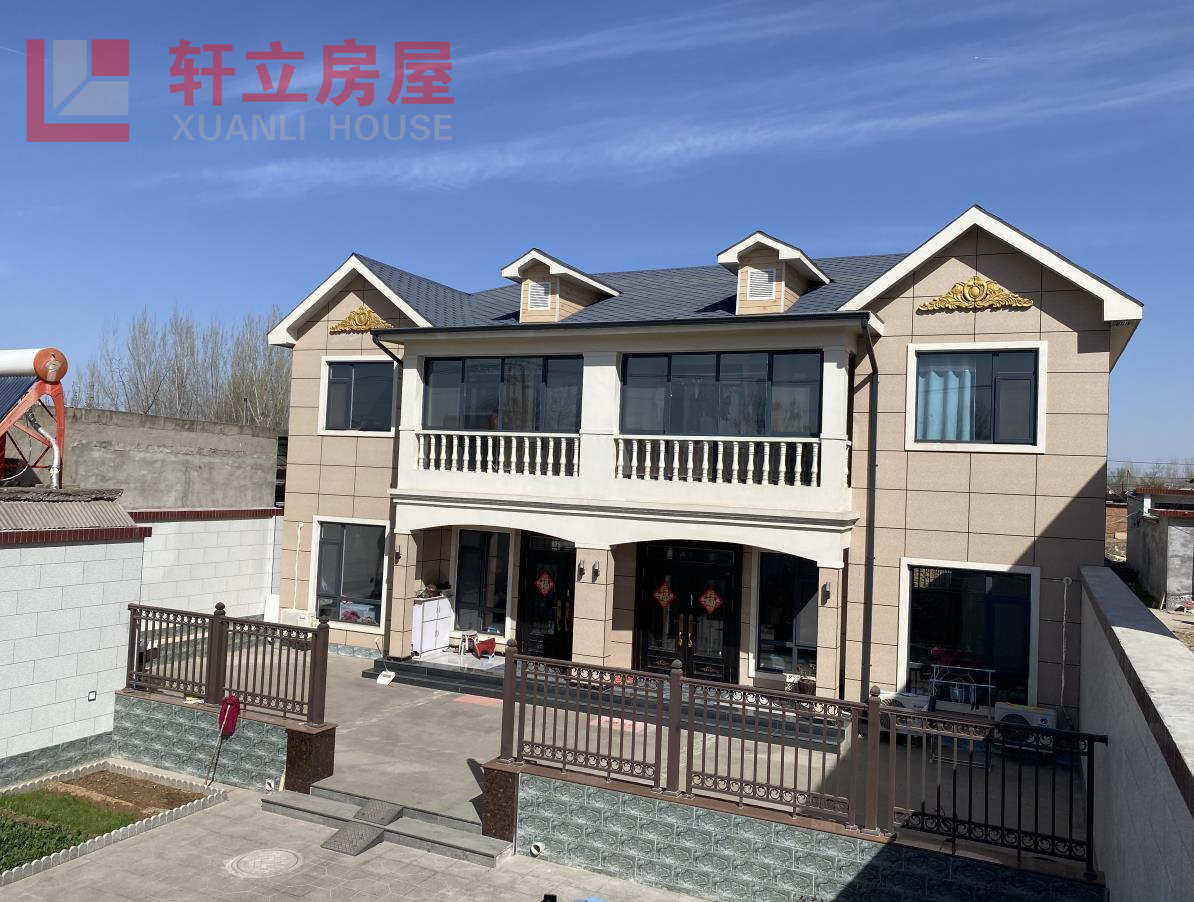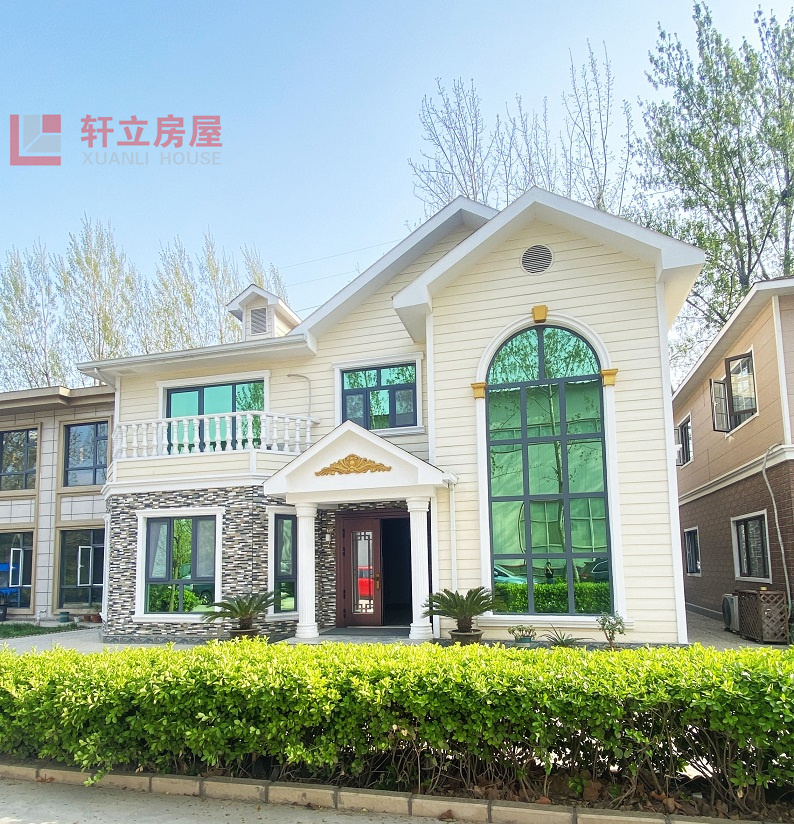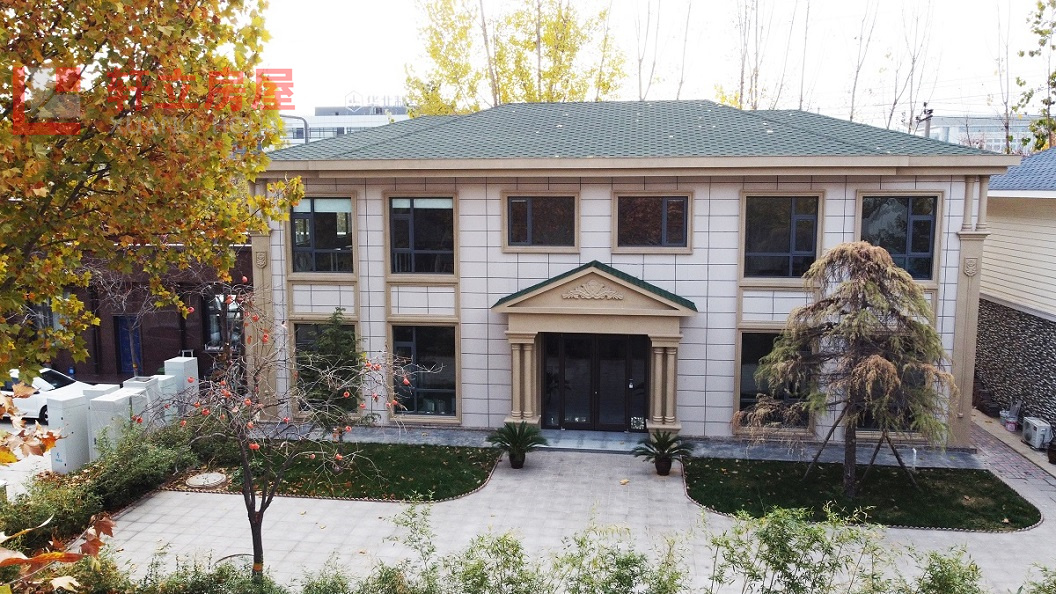








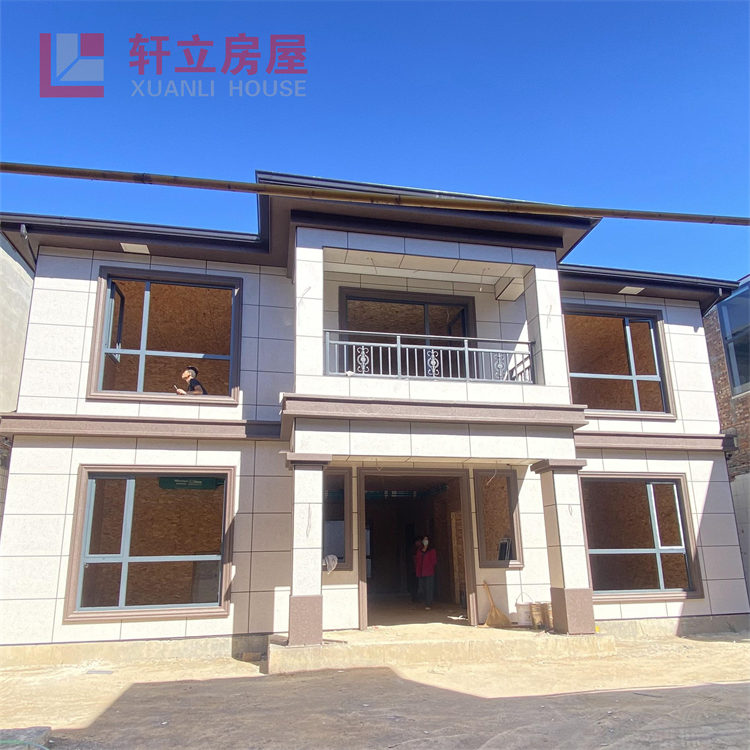
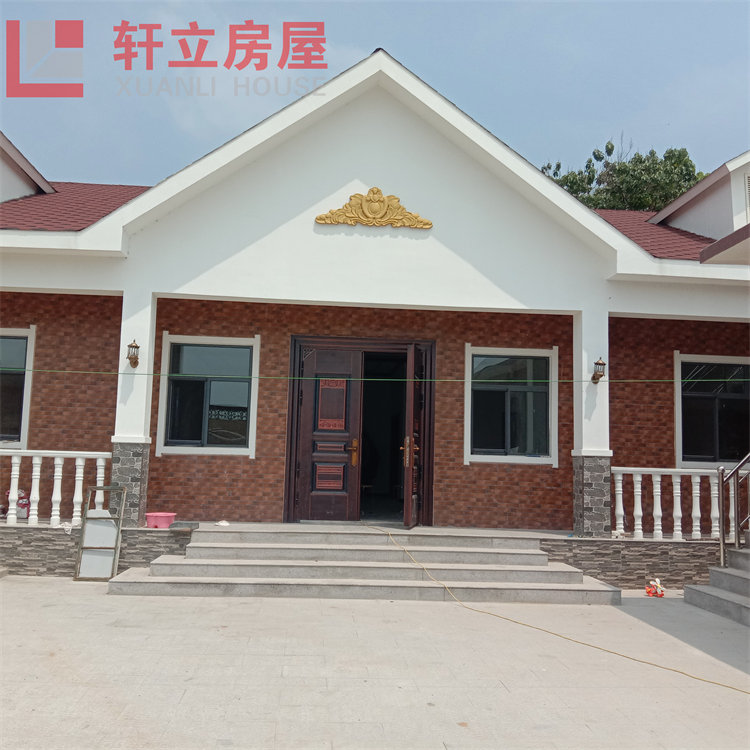


Hengshui Lightweight Steel Villa Construction, Rural Two-Story Light Steel Structure House Design and Construction
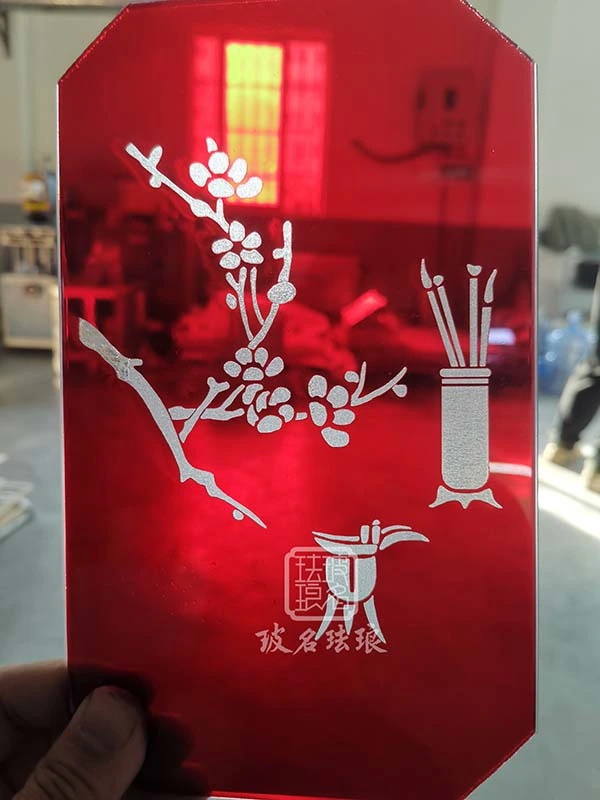

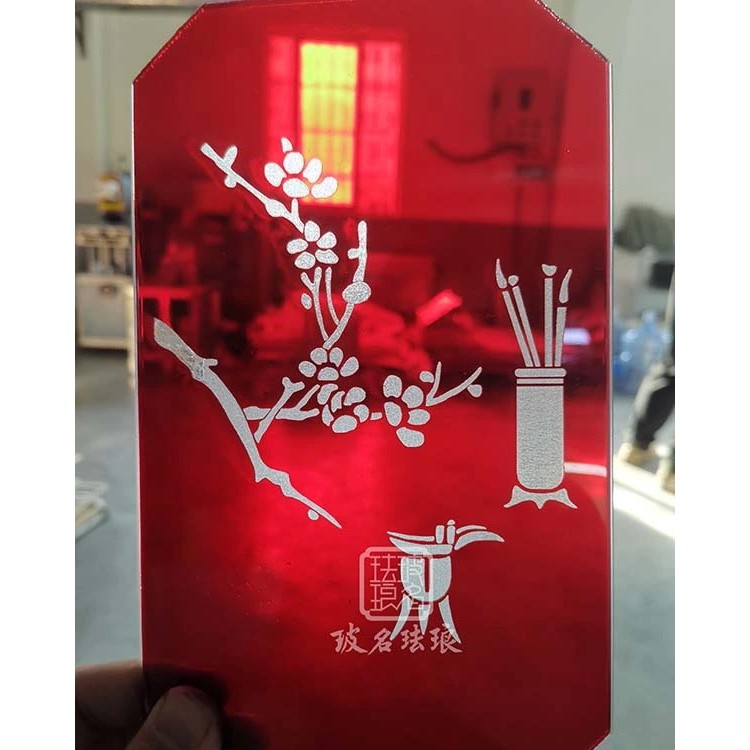
The lightweight steel villa is primarily constructed with light steel as its main framework, mainly using galvanized aluminum steel. The structure is composed of OSB panels, cement pressure boards, extruded boards, and metal carved panels, etc.
The walls of lightweight steel villas are primarily composed of wall beams, wall frame columns, wall supports, bottom wall beams, wall panels, and connecting parts. The interior cross walls in lightweight steel villas serve as load-bearing walls, with their wall thickness determined by the loads they bear. This wall structure arrangement in lightweight steel villas can withstand vertical loads and is easy to layout.

Due to the thinness of light steel materials, they can increase the usable space. Moreover, light steel materials are highly malleable, allowing for aesthetically pleasing and diverse building structures. Insulating materials are used in light steel structures, which contribute to the comfort of the occupants.
Due to the high hardness of the light steel material and its excellent stability during the subsequent assembly process, it offers good wind resistance. According to relevant statistical calculations, light steel houses constructed with this material can withstand typhoons of over 12 levels and earthquakes of over 9 levels, and are also less prone to deformation.
Light steel villa is an environmentally friendly building with low self-weight and good seismic resistance. It is quick to construct and also helps to avoid waste of bricks and tiles, thereby saving our construction costs.
Shijiazhuang Xuanli Integrated Housing Co., Ltd. is a comprehensive prefabricated light steel villa construction company that integrates research and development, design, production, sales, construction, and after-sales services.