
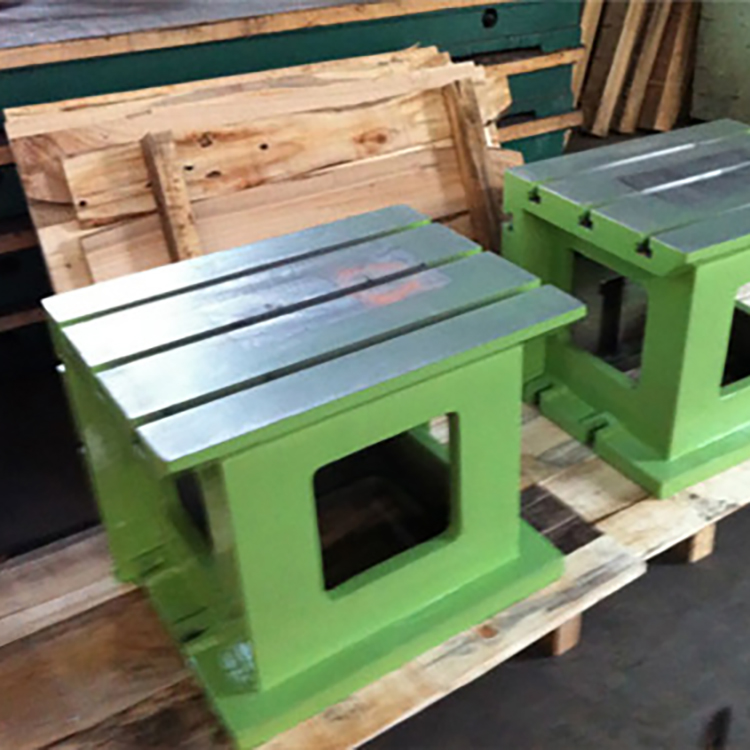






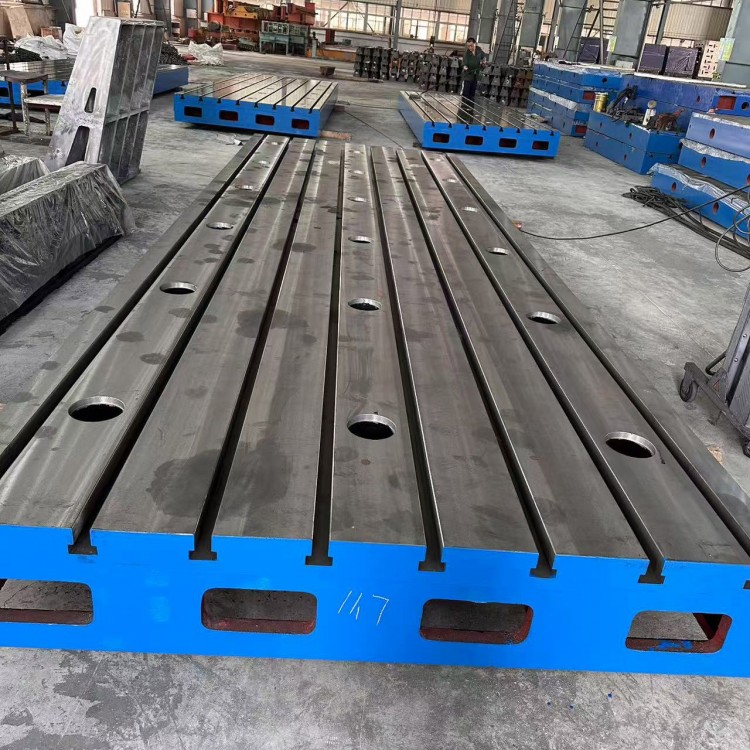
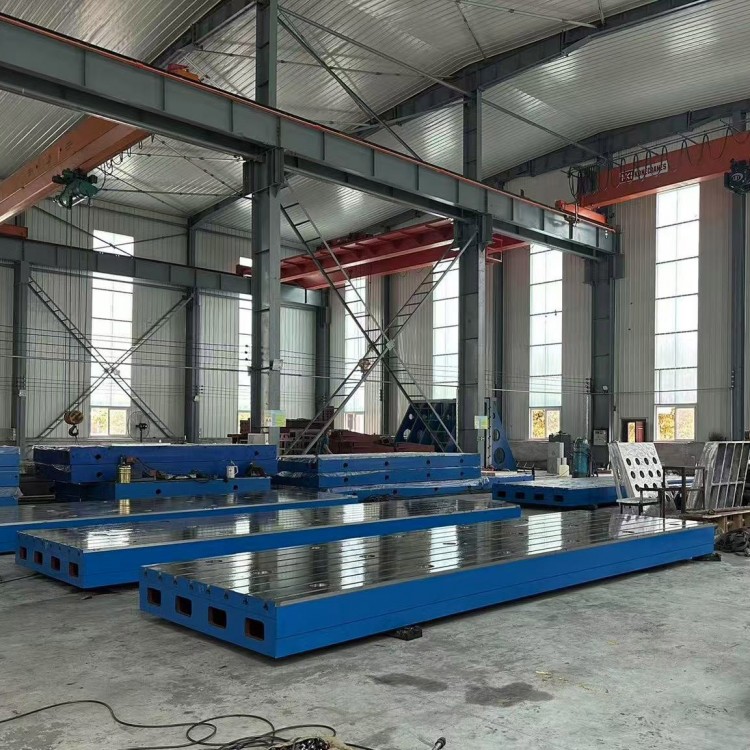


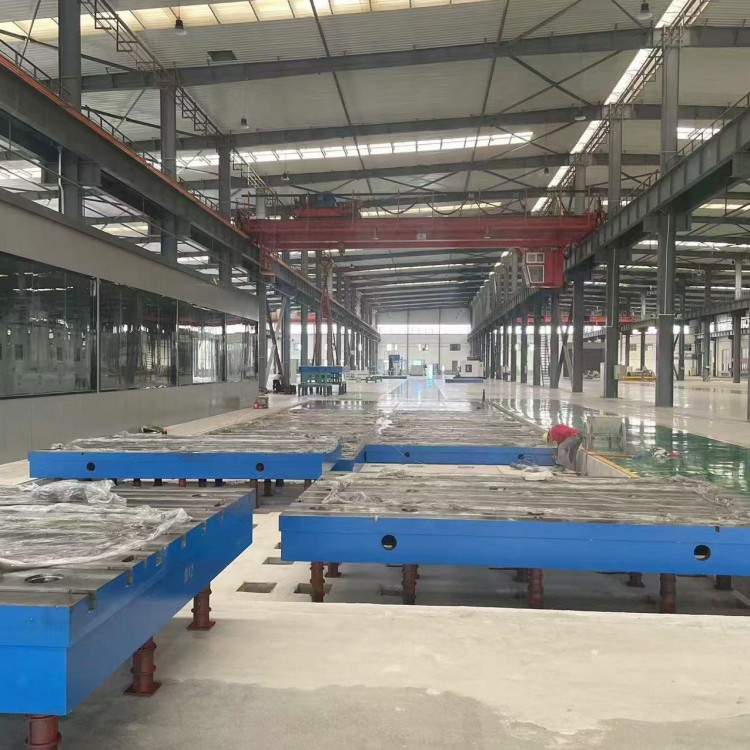
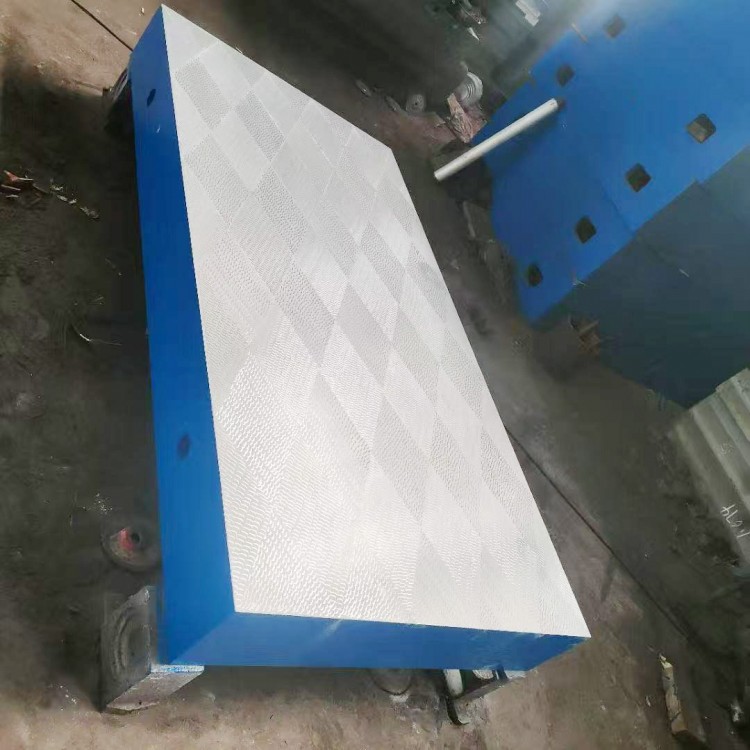
The inspection box is primarily used for checking the parallelism and perpendicularity of parts and as a support for the workpiece during marking. It is generally a cube with equal side lengths.
Purpose of Square Box: The square box is mainly used for checking parallelism and perpendicularity of parts, as well as marking lines. The square box is made of cast iron.6A hollow cube with one working faceVType slots. The environmental conditions for the square box inspection are normal temperature and humidity.
Requirement for inspection box: All working surfaces of the box must be free of rust, scratches, cracks, dents, and any other defects affecting the measurement performance. Non-working surfaces should be sandblasted and painted, and corners chamfered. There should be a label on the inner wall of the box, indicating the specifications and dimensions, grade, factory serial number, and manufacturer's name.
The accuracy of the inspection box: In addition to checking the flatness for the scraping and grinding inspection box, the contact spots are also checked using the dye method. For edge lengths of25mmNumber of spots within any square:1Grade2Grade not less than25Dot3Grade not less than20Dot.
Inspection Box Specifications:100*100*100mm,150*150*15200*200*200mm,300*300*300mm
Application: Square boxes are mainly used for checking parallelism and perpendicularity of parts, as well as for marking lines. The square box is specifically made of cast iron.6A hollow rectangular prism with one working faceVType grooves. Environmental conditions for square box verification: room temperature, high humidity.
Requirements: All working surfaces of the square box must be free of rust, scratches, cracks, dents, and any other defects affecting the measuring performance. Non-working surfaces should be sandblasted and painted, and the edges should be chamfered. There should be a label on the inner wall of the square box, indicating the specifications and dimensions, grade, factory serial number, and manufacturer's name.
Accuracy: In addition to checking the flatness of the manufacturer's box for scraping, the contact spots are also determined using the dyeing method. For edge lengths of25mmNumber of spots within any square:1Grade2Grade not less than25Dot;3Grade not less than20Dot.
Inspection Box1Grade inspection square box, cast iron square box inspection method for side length of300mmAnd the following square boxes, during inspection, place one at each end of the surface to be inspected on the square box.1mmThe block, place the blade caliper on the working surface of the block, then test fit it at each inspection point with the block. The difference in size between the block group just inserted and the size of the end blocks is the deviation of the inspected point between the ends. This inspection should also be performed on several cross-sections of the longitudinal, transverse, and diagonal directions of the square box working surface. Take the value when the direction of the straight line errors at each position is consistent; when the direction of the errors is inconsistent, take the sum of the positive and negative error values, which represents the flatness of the inspected surface plane.
The method of verification for the square box is similar to that of the common cast iron square box, for boxes with side lengths of300mmAnd the following square boxes, during inspection, place one at each end of the surface to be inspected on the square box.1mmThe gauge blocks, place the blade gauge on the working surface of the gauge block, then attempt to fit the gauge blocks into each inspection point. The difference in size between the gauge block group just inserted and the size of the end gauge blocks is the deviation of the inspection point from the ends. This inspection should also be conducted on several cross-sections of the box's working surface in the longitudinal, transverse, and diagonal directions.