
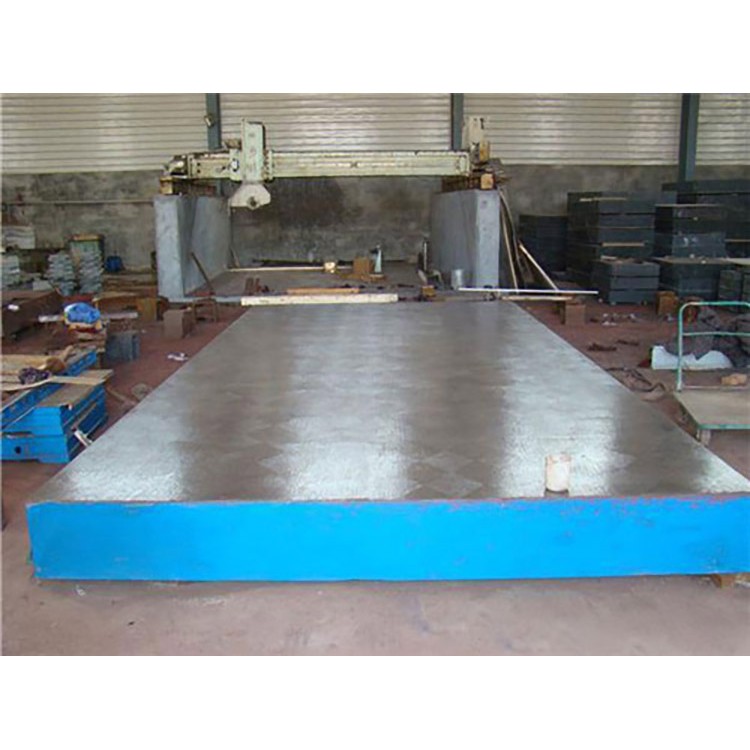






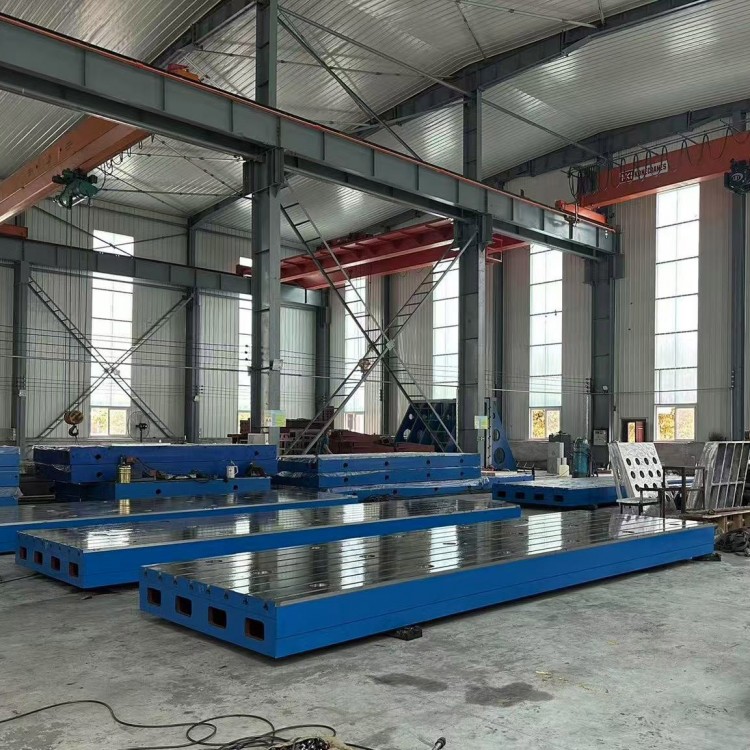


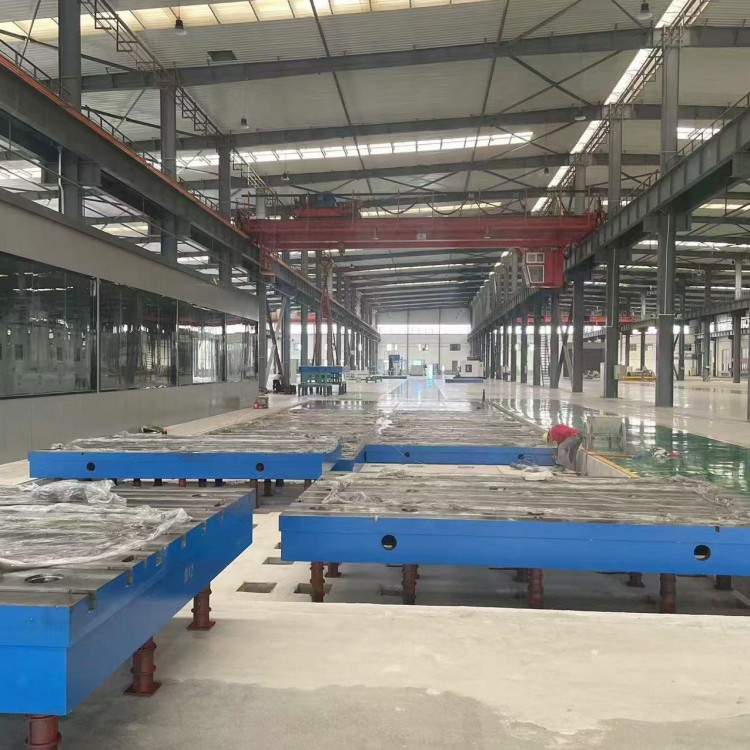
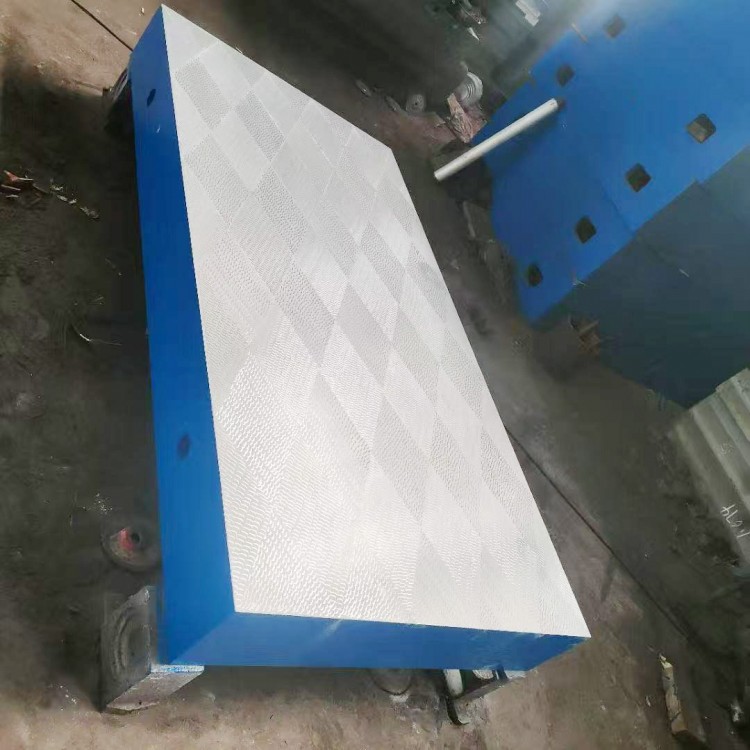
Inspection Flat Application: Suitable for various inspection tasks, a reference plane for measurements; used as a measurement benchmark for machine tool mechanical inspections; to check the size accuracy or shape deviations of parts, and for precise marking, it is also a fundamental tool in mechanical manufacturing.
Inspection Tablet Accuracy: As per Standard metrological inspection and verification procedures are implemented, respectively.00,0,1,2,3Five levels.
Inspection tablets should be used. Manufactured from fine gray cast iron or alloy cast iron materials, the working surface hardness should be170~220HB。
Surface Quality Inspection of Inspection Tablets: Colorant inspection method.0Grade1Grade flat panels on each side25Not less than within the square millimeters range25dot2Grade not less than20dot3Grade not less than12Point.
The inspection of the flat working surface of the tablet should typically be carried out using scraping techniques. For those using scraping processing,3Graded flat work surface, with a roughness textureRaAllowable values5μm。
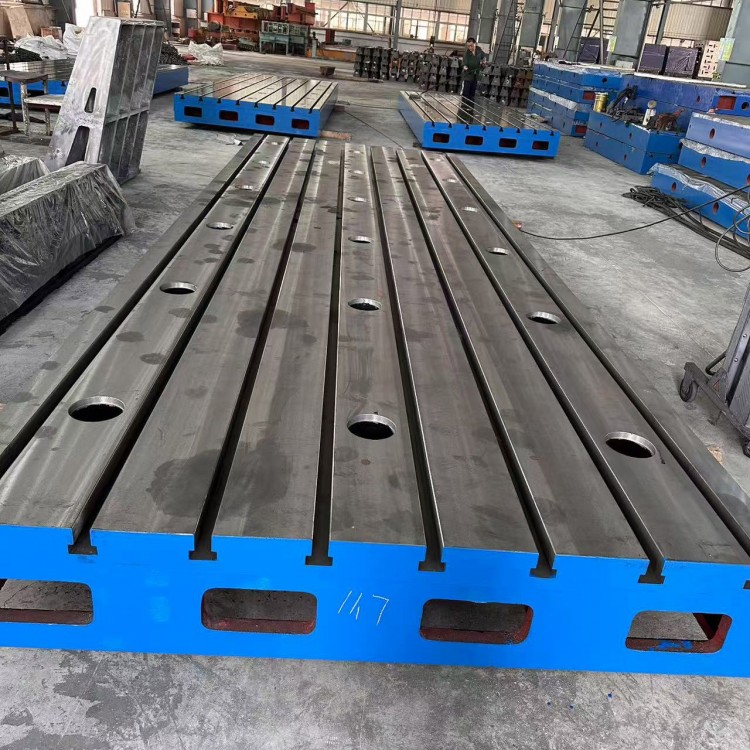
Inspection Platform, also known as a Testing Platform or Cast Iron Inspection Flat. The Inspection Platform is a crucial testing machinery in the metrology industry.,Used for checking the dimensional accuracy or positional deviation of parts, the inspection platform is also a basic tool in mechanical manufacturing.
1The inspection platform is mainly used for the examination of various products, and also serves as a reference plane for precision measurements, checking the dimensional accuracy or alignment deviation of parts.
2Inspection Platform Specifications:100*100—4000*8000Specs are manufactured according to the customer's drawings.
3Verify platform accuracy: As per Standard metrological verification procedures are implemented, respectively.0Grade1Grade2Grade3Four grades available. Inspection platforms (flat plates) are available in ribbed and box-shaped designs, with work surfaces in rectangular, square, or circular shapes. The work surfaces of the inspection platforms are processed using scraping technology, allowing for machining on the work surface.VShapeTShapeUFormed slots and round holes, as well as elongated holes and other shaped workpieces.
4Material and processing of inspection platform: Material for the inspection platform is cast ironHT200-300Face hardness isHB170-240Grade after two manual treatments (manual annealing)550Degree-600Stabilizes the accuracy of the inspection platform (°) for better performance.