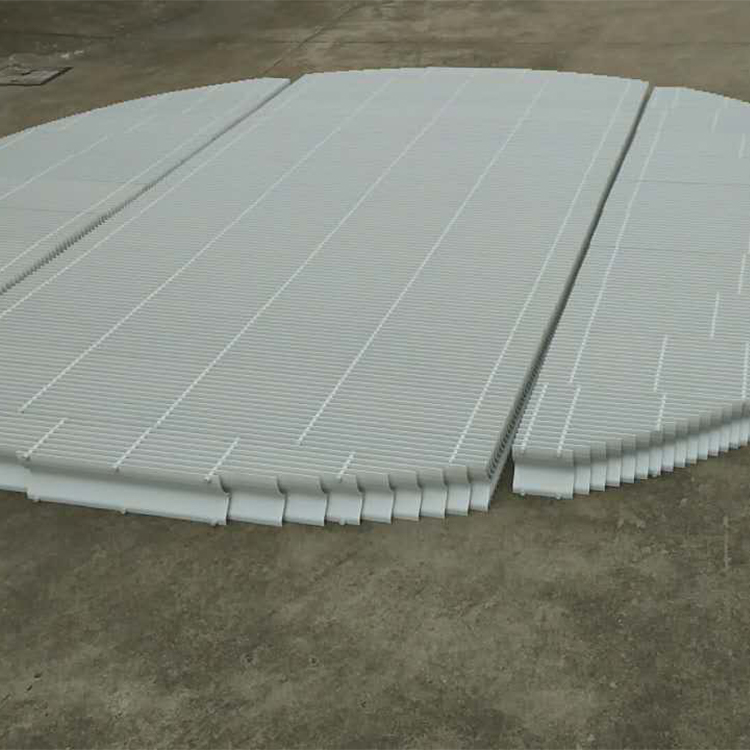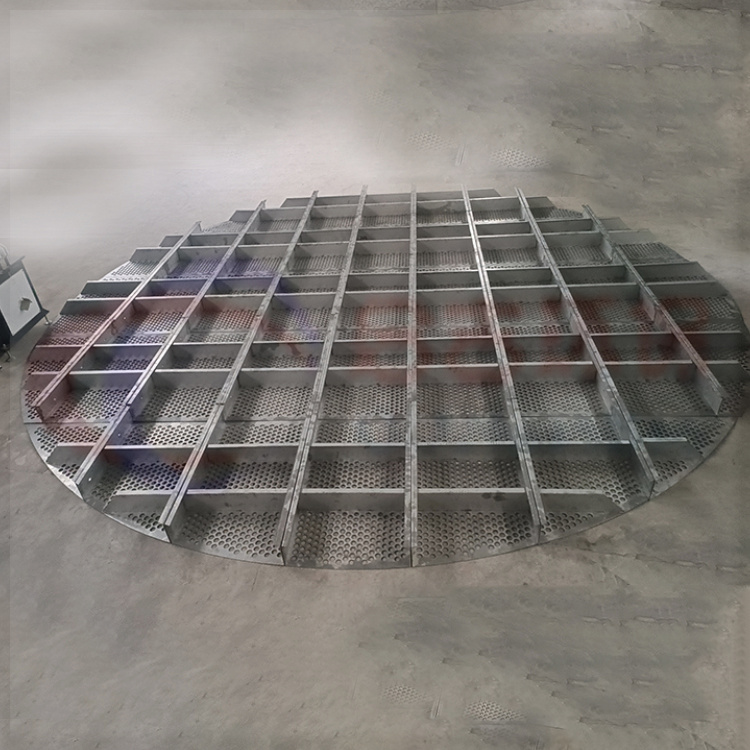






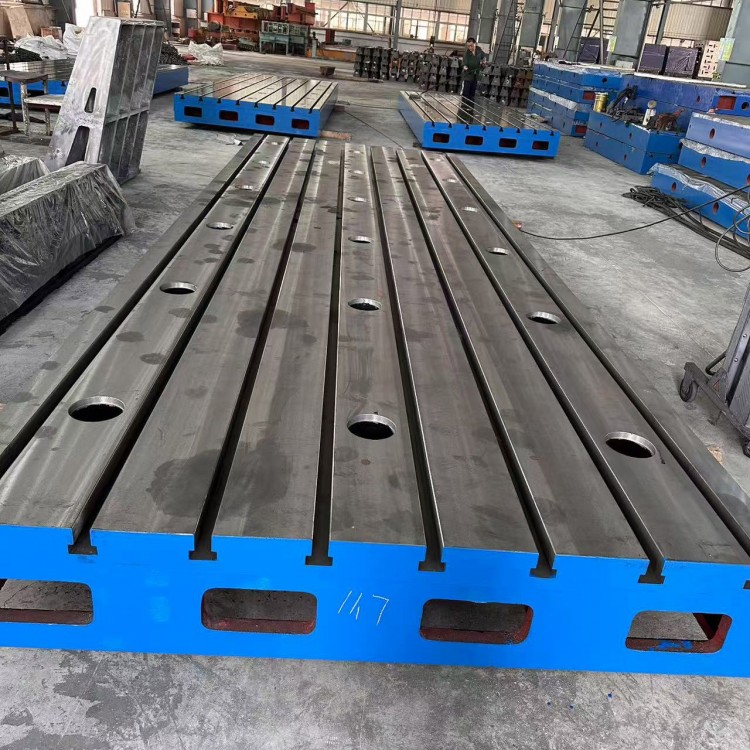
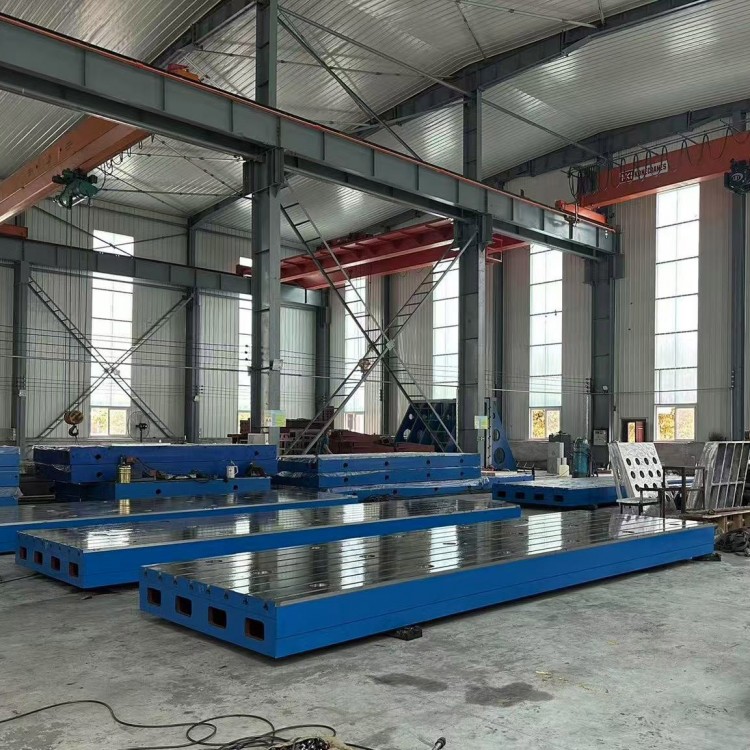


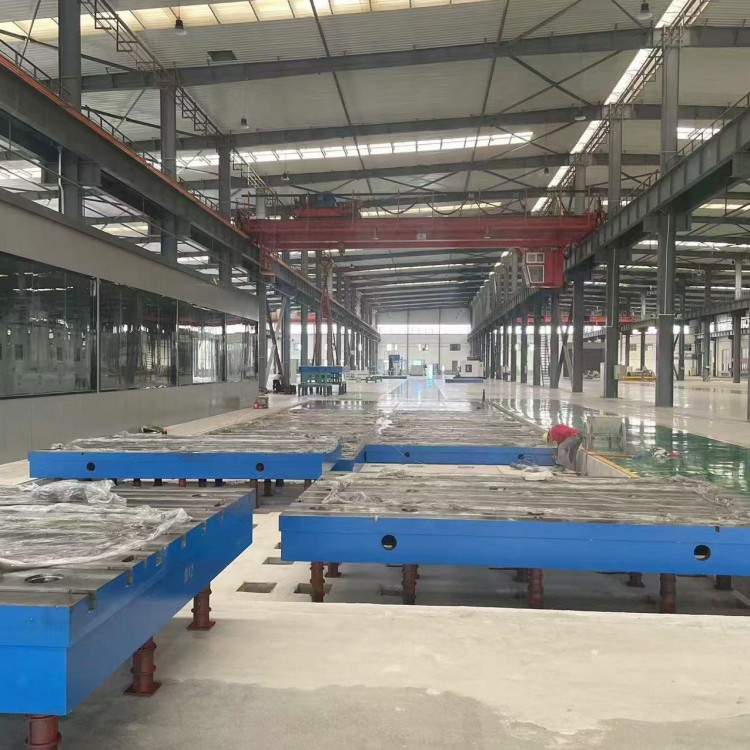
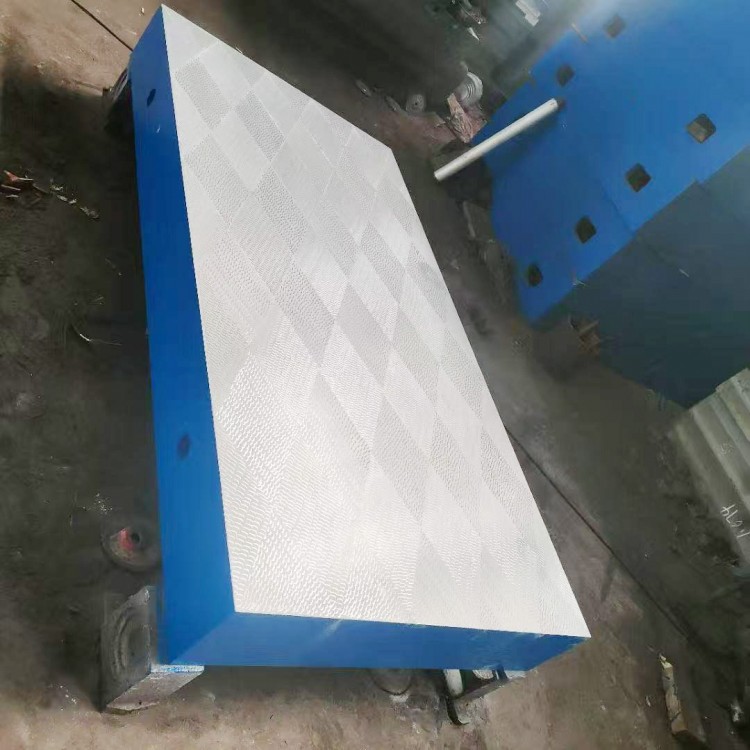
The basic platform, also known as a basic flat plate, is a type of modern industrial measuring instrument. It is widely used in machine processing, tools, workshops, machinery (inspection) repair workshops, large equipment bases, metrology rooms, and the inspection, measurement, and grinding of precision processing. Measurement, inspection of workpiece flatness, straightness, and angular tolerance values.
Installation of the basic platform
The basic tablet must be installed and debugged before use. Working on a basic tablet that has not passed installation and debugging is futile. Unauthorized installation and debugging of the basic tablet is a violation that may damage the tablet's structure, potentially causing deformation and rendering it unusable. Therefore, only authorized staff should perform the installation and debugging of the basic tablet; unauthorized actions are prohibited.
After installation and debugging, clean the working surface of the base plate. Use it only after confirming there are no issues. During use, be cautious to avoid aggressive collisions between the workpiece and the working surface of the base plate to prevent damage to the surface; the weight of the workpiece Do not exceed the rated load of the base plate, as this may decrease work quality and potentially damage the structure of the base plate, leading to deformation and rendering it unusable.
Basic Platform Usage
Suitable for various inspection tasks, a reference plane for measuring; used as the measurement benchmark for machine tool mechanical inspection; checks the size accuracy or form deviation of parts, and provides precise marking, and is also a fundamental tool in mechanical manufacturing.
Basic Platform Surface Quality Inspection
Inspect by coloring method.0Grade1Grade flat panel on each side25Not less than square millimeters25Dot2Grade not less than20Dot3Grade not less than12Dot.
Basic Platform, Basic Flat Plate Accuracy
Please provide the Chinese content to be translated. Standard metrological inspection and verification procedures are followed, respectively.0,1,2,3Four grades. Material: Cast IronHT200-300Working surface hardness:HB170-240 。
Specs | Accuracy Grade | Specs | Accuracy Grade | ||||||||
0Grade | 1Grade | 2Grade | 3Grade | Super-fine planing | 0Grade | 1Grade | 2Grade | 3Grade | Ultra-thin planing | ||
100×100 | 4 | 8 | 26 | 2500×2500 | 72 | 180 | 270 | ||||
200×100 | 5 | 10 | 20 | 3000×1000 | 168 | 248 | |||||
200×200 | 5 | 10 | 20 | 3000×1500 | 174 | 154 | |||||
300×200 | 6 | 12 | 24 | 3000×2000 | 184 | 275 | |||||
300×300 | 6 | 12 | 24 | 3000×2500 | 186 | 276 | |||||
400×300 | 6 | 12 | 24 | 3000×3000 | 210 | 300 | |||||
400×400 | 6 | 12 | 24 | 4000×1000 | 210 | 300 | |||||
500×300 | 6 | 12 | 24 | 4000×1500 | 210 | 300 | |||||
500×500 | 7 | 14 | 28 | 4000×2000 | 219 | 310 | |||||
600×400 | 7 | 14 | 28 | 4000×2500 | 228 | 340 | |||||
600×500 | 7 | 14 | 28 | 4000×3000 | 240 | 360 | |||||
800×500 | 8 | 16 | 32 | 80 | 5000×1500 | 249 | 370 | ||||
800×600 | 8 | 16 | 32 | 80 | 5000×2000 | 255 | 375 | ||||
900×600 | 8 | 16 | 32 | 80 | 5000×2500 | 264 | 390 | ||||
1000×750 | 9 | 18 | 36 | 90 | 5000×3000 | 287 | 420 | ||||
1000×1000 | 10 | 20 | 39 | 96 | 6000×1500 | 287 | 420 | ||||
1200×1000 | 20 | 39 | 96 | 6000×2000 | 293 | 430 | |||||
1500×1000 | 24 | 48 | 120 | 6000×2500 | 300 | 450 | |||||
1500×1500 | 25 | 50 | 125 | 6000×3000 | 308 | 460 | |||||
2000×1000 | 26 | 52 | 129 | 8000×1500 | 366 | 500 | |||||
2000×1500 | 56 | 140 | 8000×2000 | 370 | 520 | ||||||
2000×2000 | 60 | 152 | 230 | 8000×2500 | 375 | 530 | |||||
2500×1500 | 64 | 152 | 230 | 8000×3000 | 382 | 570 | |||||
2500×2000 | 68 | 168 | 248 | ||||||||