

 日本magnescale读数头PL20C-5C
 首丰手动2.5次元 VMS-3020 å½
 日本magnescale探规传感器DF
 mitutoyo三丰尖爪卡尺573-622
 rational万濠工具显微镜VTM-
 日本magnescale探规传感器DK
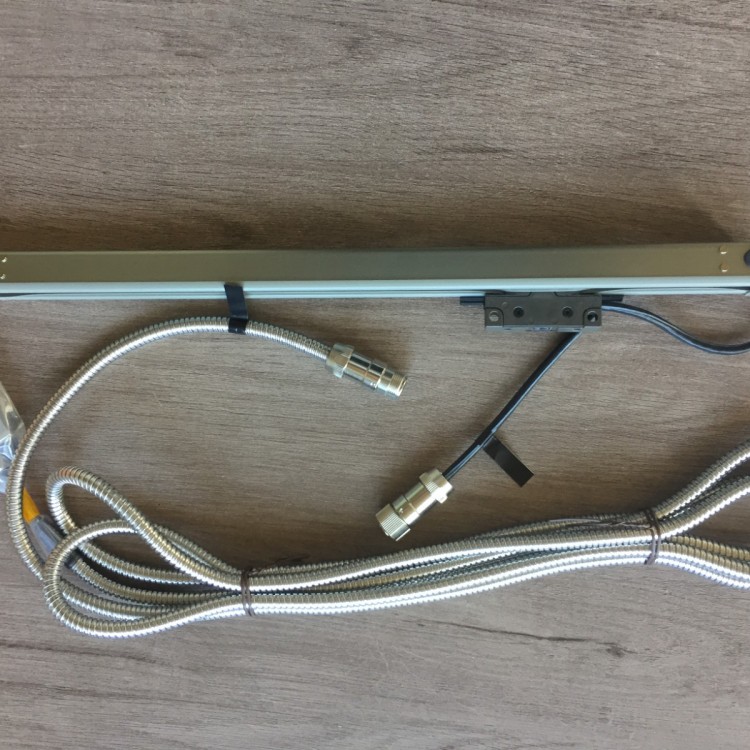 日本magnescale磁尺GB-105ER
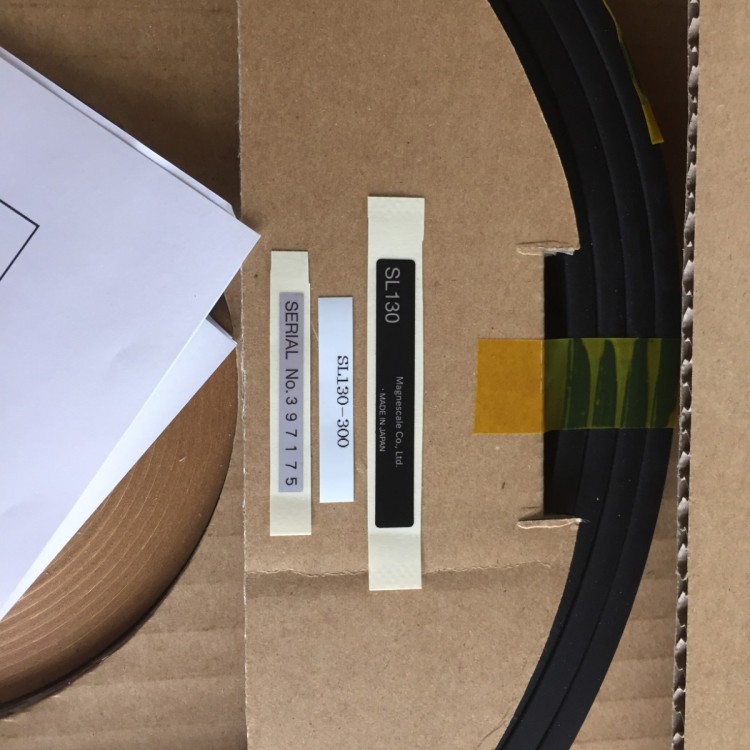 日本magnescale磁尺SL130-400
 三丰mitutoyo外径千分尺340-

 mitutoyo三丰小孔内径表526-
商品详情


价 格电议
最小起订0 件库存0 件
 企业名片
企业名片
电议
电议

电议
电议
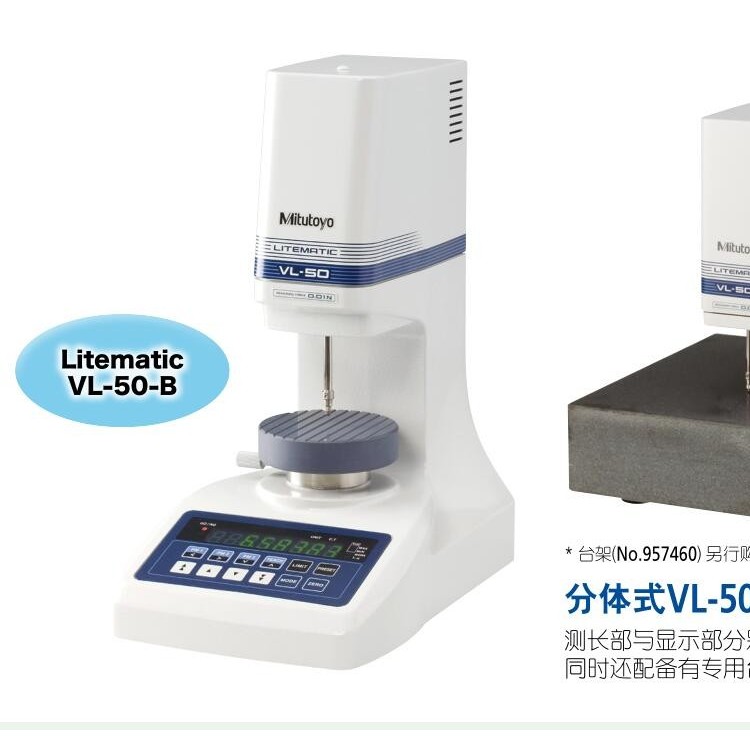
mitutoyo三丰低测力数显测高仪VL-50S-B
适用于易受测力影响的工件的厚度·高度的测量
●测力0.01N,适于测量易变形工件和高精度工件。
●对于用0.01N测量时结果不稳定的工件,推荐使用0.15N、1N型(皆为出厂选件).
●电动驱动测头,接触到工件时停止。之后在一定测力下还可测量大值·小值·振幅值。
高精度测量
●分辨力为0.01um、测量范围可达到50mm。测杆采用低膨胀材料,测量工作台采用陶瓷,不容易产生由温度引起的变形现象。此外,不容易生锈,易于维护。


地址:江苏省苏州吴中区越溪镇塔韵路199号绿憬商务广场705
电话:13862144080 手机:13862144080 Email: 948829017@qq.com
www.114global.com 中商壹壹肆河北网络科技有限公司版权所有 联系地址:河北省石家庄市桥西区中山东路118号东方新世界中心6009室 平台服务电话:4006299930 电信业务经营许可证:冀B2-20240433 冀ICP备19018905号-9  冀公网安备13010402003046号