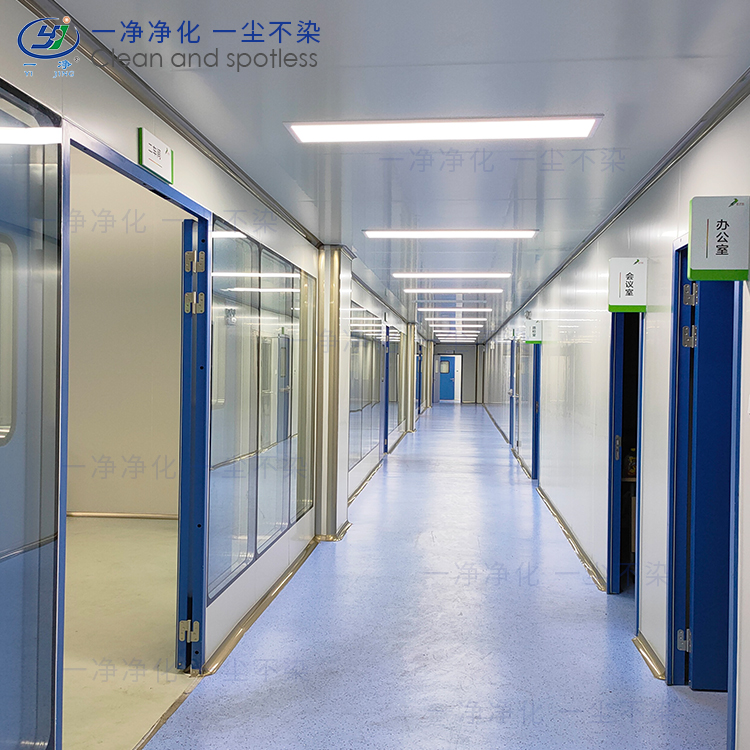








Cleanroom Building Floor Plan Layout:
The architectural layout of cleanroom construction should fall under the professional scope of architecture. However, due to the requirement of separating people and materials in cleanrooms and maintaining the static pressure gradient between different cleanroom operation areas, the architectural layout requirements for the cleanroom construction project include the following points:
1. The purification room engineering features a centralized independent anteroom serving as an airlock for each purification area. The airlock is in simultaneous communication with the various operation rooms, ensuring that air from the low-purity zone does not渗透 into the high-purity zone.
2. Cleanroom staff change into attire and shoes in the locker room, wash hands in the washroom, pass through the anteroom, air shower room, and various operation rooms.
3. Logistics within the cleanroom pass through an external corridor, are disinfected via a mechanical interlocked disinfection pass-through, then enter the buffer corridor, and finally proceed to the individual operation rooms within the dust-free cleanroom through another pass-through.
Personnel flow through changing rooms to change clothing and shoes → Wash hands in the cleaning area → Buffer area → Air shower room → Various operation rooms