


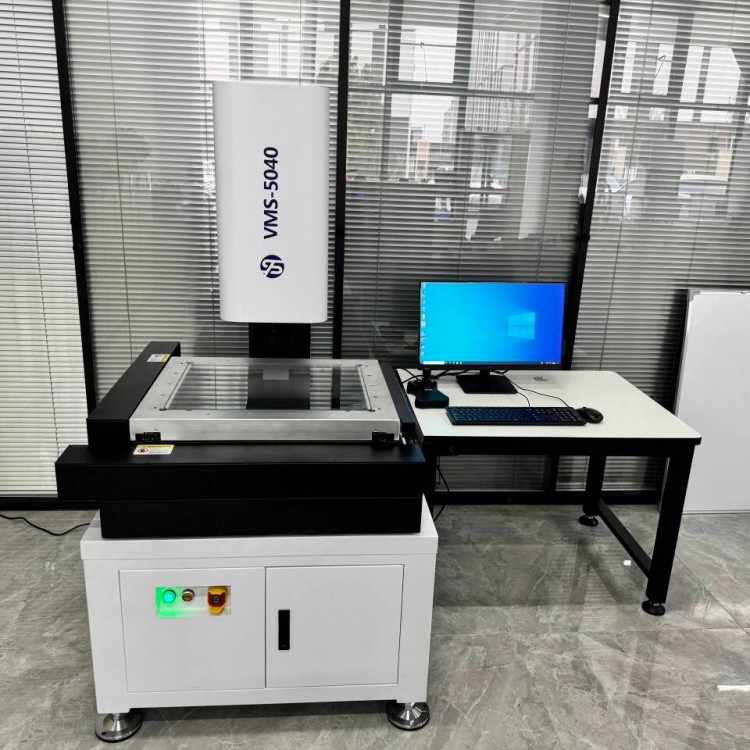
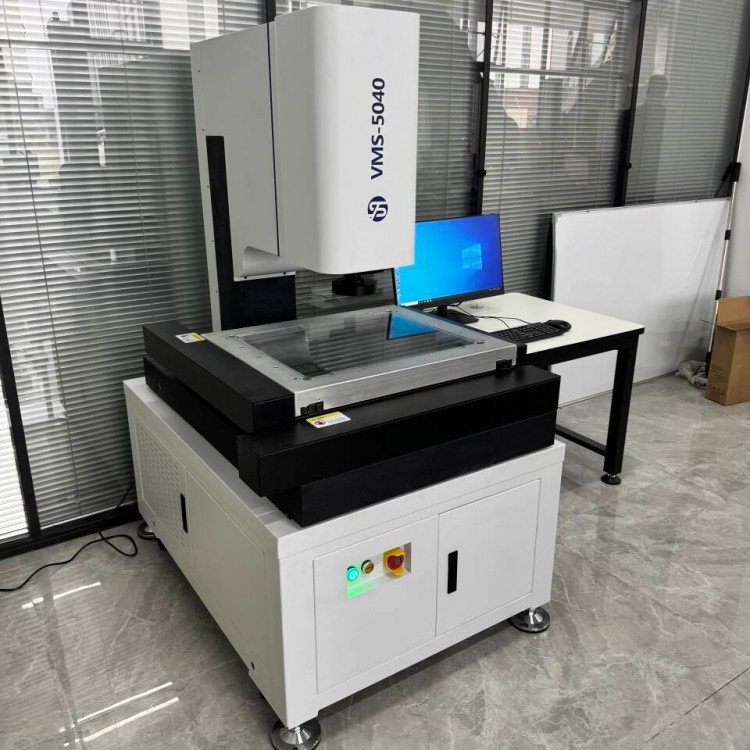
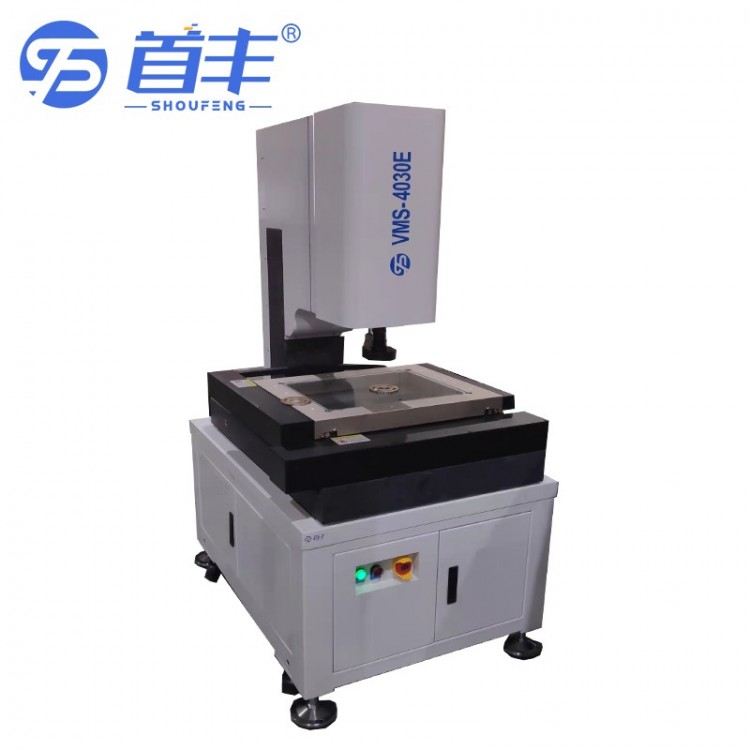






Shoufeng Automatic Image Measurement Instrument VMS-3020E Visual Measurement System

An Automatic Image Measurement Instrument is a type of Coordinate Measuring Machine, also known as an Image Measurement Head Coordinate Measuring Machine. Below is a detailed introduction to the Automatic Image Measurement Instrument:
I. Working Principle
The automatic image measuring instrument uses an optical microscope to magnify and image the object under test at a free magnification, then transmits the magnified image of the measured object to a computer connected to the instrument via a CCD camera system, thereby performing non-contact detection. It can measure the geometric dimensions of various complex workpieces. It is a 3D optical coordinate measuring instrument that is based on the principle of optical projection, combined with modern photoelectric technology and computer processing technology, to aim at the edge contour of the test piece and achieve length and height dimension measurements.
II. Structure Composition
An automatic image measuring instrument typically consists of six main parts: mechanics, optics, image acquisition, computer processing, and measurement software. Its main mechanical structure, known as the frame, includes the working platform, columns, bridge frame, and housing, primarily featuring columnar and gantry styles. The instrument is also equipped with zoom objectives and various lighting sources, such as bottom light, top light, and ring lighting, to cater to different measurement requirements.
III. Features
High Precision: Measured through high-resolution cameras and computer vision technology, especially suitable for measuring tiny and precision parts.
Non-contact measurement: Utilizes optical detection to avoid deformation and measurement errors caused by contact measurement, especially important for workpieces prone to deformation.
Versatile: Capable of easily measuring various complex shapes of workpieces, without strict positioning required for the placement of the workpieces, enhancing the flexibility of measurement.
High degree of automation: Equipped with high intelligence and automation, it can automatically complete processes such as autofocus, point selection, and measurement synthesis, enhancing measurement efficiency and accuracy.
High data processing capability: Capable of organizing, analyzing measurement data, and exporting it in a universal format for easy data sharing and production decision-making by businesses.
IV. Environmental Conditions
The Automatic Image Measurement Instrument has certain environmental requirements, necessitating strict control of temperature (20℃±1℃) and humidity (between 30% and 80%). Additionally, it should be kept away from direct sunlight or intense light to prevent affecting measurement accuracy.
V. Applications and Maintenance
Application Fields: Widely used for large-scale and rapid testing of PCB boards, mobile phone accessories, connectors, and mechanical components, as well as in industries such as machinery, instruments, electronics, and light industry. Also suitable for universities, research institutions, and metrological inspection departments.
Routine Maintenance: Regularly clean the guide rails, light rods, screw threads, and other components to prevent dust and impurities from affecting measurement accuracy. When not in use for an extended period, control the indoor temperature and humidity, and check if the power and gas sources are functioning properly.
Section 6: Specifications and Parameters
Instrument Specifications Technical Specifications | VMS-3020E | ||
Measurement Range | X(mm) | 300 | |
Y(mm) | 200 | ||
Z(mm) | 200 | ||
Workbench | Metal Top Size (mm) | 460ⅹ360 | |
Glass Top Size (mm) | 329ⅹ229 | ||
Instrument Weight (kg) | 260 | ||
Dimensions and appearance Dimensions: (Length x Width x Height) (mm) | 760ⅹ560ⅹ960 | ||
Instrument accuracy | Measurement Accuracy | X, Y axis ≤ (3 + L/200) μm, Z axis ≤ (5 + L/50) μm | |
Segment Accuracy for X, Y Zones | ≤(3+L/200)μm | ||
X, Y, Z Grating Resolution | 0.001mm | ||
Imaging System | Zoom Objective Magnification | 0.7~4.5X | |
Total Video Magnification Ratio | 30X~180X | ||
Item's Field of View | 7-1mm | ||
Measurement Software | Inspect3D Software | ||
Software Features: 2D, 2.5D Element Measurements: Points, Lines, Circles, Arcs, Ellipses, Distances, Angles, Rectangles, O-rings, Grooves, Open Cloud Lines, Closed Cloud Lines, Concentricity, Depth, Parallelism, Symmetry, Perpendicularity, Height, Planar Distance, Slope. 3D Element Measurement: Cylinders, Cones, Spheres, etc. Combined Element Measurements: Distance between two points, distance between two lines, distance from point to line, distance from point to circle, distance from line to circle, distance between circle centers, intersection point of two lines, combined angle, angle bisector, midpoint between two lines, circle formed by three points, tangent points of line and circle. | |||
Power Supply | 110V (AC) ~ 220V (AC), 50Hz, Total Power: 1000W | ||
Application Environment | Temperature: 20±5℃; Humidity: 45%-65% | ||
Section 7: Instrument Advantages and Features:
Imaging System | CCD Camera | Color 1/3" High-definition Camera |
Optical Lens | Multilayer Optical Coating, 0.7-4.5X HD Zoom Lens (RexStar) | |
Advantages and Features: The imaging system features high-resolution color CCD, excellent imaging quality, clear and realistic, with rich colors. Optical lenses are made with high-quality optical components, featuring multi-layer optical coatings, oil and corrosion resistance, minimal optical attenuation, and remain bright and clear even after long-term use. | ||
Light Source System | Surface finish | Smart Programmed Five-Ring Eight-Zone Light Source (Imported from the USA: GREE LED Chips) |
Contour lighting | Intelligent Programmed LED Parallel Light Source | |
Advantages and Features: Imported LED ring cold light source with a five-loop eight-zone design, infinitely adjustable, offering delicate and soft light, and clear, bright surface imaging. The imaging is sharp with distinct edges, particularly precise for measuring shafts and curved workpieces. | ||
Transmission system | Guideways (XY axis) | Crossed Track (Anti-Slither Type) (Brand: LB) |
Guide Rail (Z-axis) | 25 linear guide rail, double track with four sliders (Brand: Taiwan TBI) | |
screw thread | 20 Grade 20 Ball Screw (Brand: Taiwan TBI) | |
Transmission Structure (XY-axis) | The design features an integral coplanar structure, with the transmission mechanism and guide rail mounted on a single platform, and installed horizontally in the forward direction (without joints and lateral fixation). | |
Transmission Structure (Z-axis) | The central drive structure is adopted, with the screw located in the middle between the two guide rails, driving the four sliders to move up and down. | |
Controller | CNC Full-Closed-Loop Controller (Four Axes) | |
Servo Motor | XY utilizes a high-inertia full-closed-loop servo motor, while the Z-axis is equipped with a high-inertia clutch servo motor (Brand: Nidec, Japan). Motor Driver: Smart Adaptive | |
Installation Structure | XYZ three-axis adopts: BK end + BK end bidirectional fixed method, with double angular contact ball bearing integrated in the BK fixed seat. | |
Advantages: High wear resistance, high precision, fast speed, consistent long-lasting precision, and high stability. | ||
Glass Scale | Grating resolution 0.001mm (HaiBo) | |
Vibration Damping System | Anti-vibration foot | Outer Diameter: 120mm, Thickness: 40mm, Quantity: 4 Pieces |
Total carrying capacity | 6 tons | |
Advantages: The shock absorber configuration allows the instrument to achieve higher precision, speed, and stability in environments with vibrations or during high-speed operation. | ||
Glass Table Top | Flatness | ≤0.02mm |
Advantages: Optical glass, manufactured using the micro-float process, precision ground, with high flatness and light transmittance. | ||
Workbench | Materials | High-strength aviation aluminum |
Structure | Three-layer full-size | |
Process | Natural aging, processed in sequence by time and order | |
Assembled | Nikon Optical Collimator Calibration Accuracy | |
Advantages: Three-tier workbench design, high-strength aviation aluminum alloy material, treated with special processes, resulting in strong hardness and stability both internally and externally. A long natural aging process eliminates internal stress variations in the workbench, ensuring very stable physical properties. | ||
Base Pillar | Materials | Body made of Jinan Qing Level Natural Granite Material |
Accuracy | 00 Grade | |
Advantages: The base and column are made of high-precision natural granite with 00-level grinding, ensuring stable physical properties, no internal stress changes, and identical temperature characteristics and expansion coefficients for the three axes. This guarantees the longevity, reliability, and stability of the instrument's precision. | ||
Section 8: Instrumentation Configuration
Series: E-Type | ||||
Project | Serial Number | Component Name | Technical Specifications and Performance | Brand |
Imaging System | 1 | CCD Camera | Colorful 1/3" High-definition Camera | Konstel |
2 | Optical Lenses | Multilayer Optical Coating 0.7-4.5X HD Zoom Lens | RexStar | |
Light Source System | 3 | Surface finish | Wuwan Bay Area | American GREE LED beads |
4 | Contour lighting | Parallel Light | ||
Transmitted Action Available Please provide the Chinese content you would like to have translated into American English. | 5 | Controller | Four-axis full-closed-loop | |
6 | Servo Motor | High-precision full-closed-loop servo motor | Nidec of Japan | |
7 | Driver | Smart Self-Diagnostic Drive | ||
8 | Linear Guide Rails | Grind P-grade | 中国台湾TBI | |
9 | Crossed rail | Grind P-grade anti-slip | LB | |
10 | Ball screw | Grind C3 grade | 中国台湾TBI | |
11 | Motor Mount | Integrated C3 Grade Double Angular Contact Ball Bearing | ||
12 | Bracket | Integrated C3 Grade | ||
13 | Nut seat | Grinding-grade steel | ||
14 | Joystick | 3-axis | ||
15 | Limit switch | WC5 | Bontos | |
Grating Scale | 16 | Grating Scale | Resolution: 0.001mm | |
Glass | 17 | Glass | 329*229mm | Optical Glass |
Workbench | 18 | Material | High-strength aerospace aluminum alloy | China Aluminum |
19 | Structure | 3-layer full size | ||
Base Pillar | 20 | Base | Grade 00 Natural Granite | Jinan Qing |
21 | Pillar | 00 Grade Natural Granite | ||
Damping | 22 | Dampening | High-stable double-layered shock-absorbing platform | |
Computer | 23 | Computer | Intel i3 processor, 256GB SSD | Dell |
Monitor | 24 | Monitor | 21.5-inch monitor | |