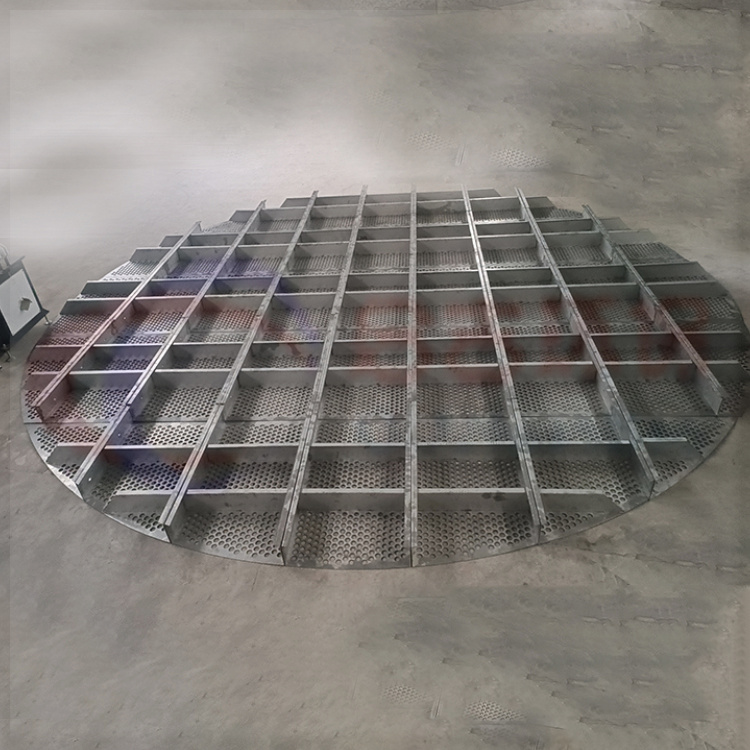





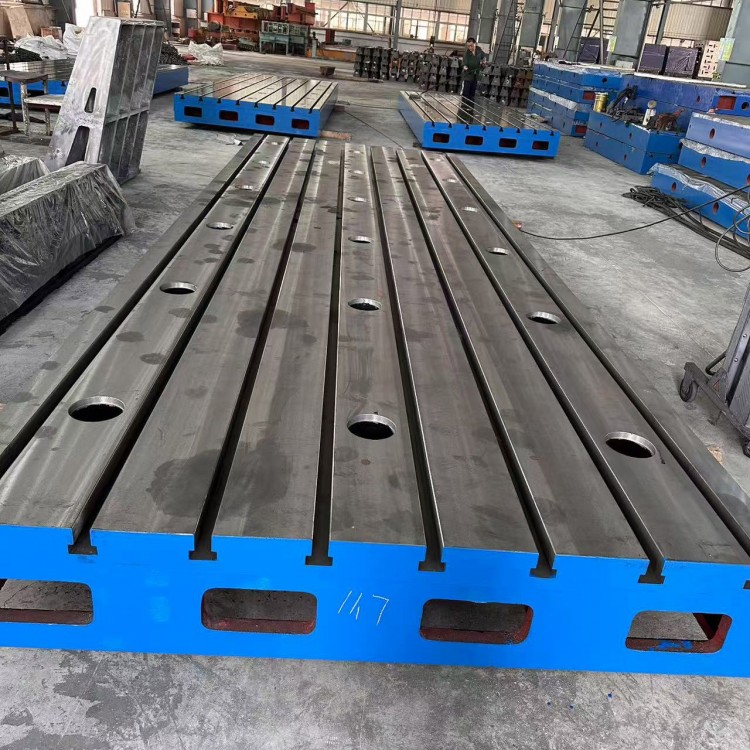
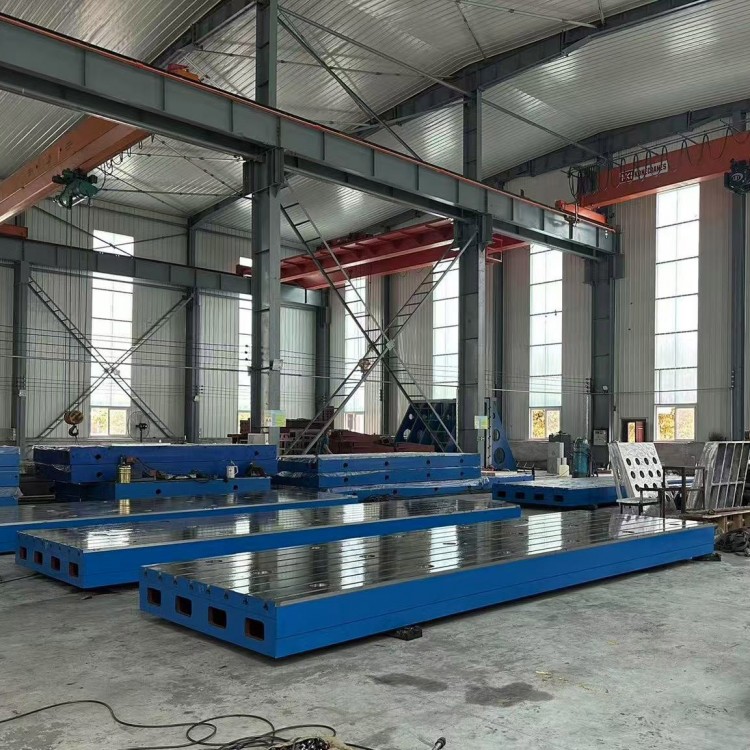


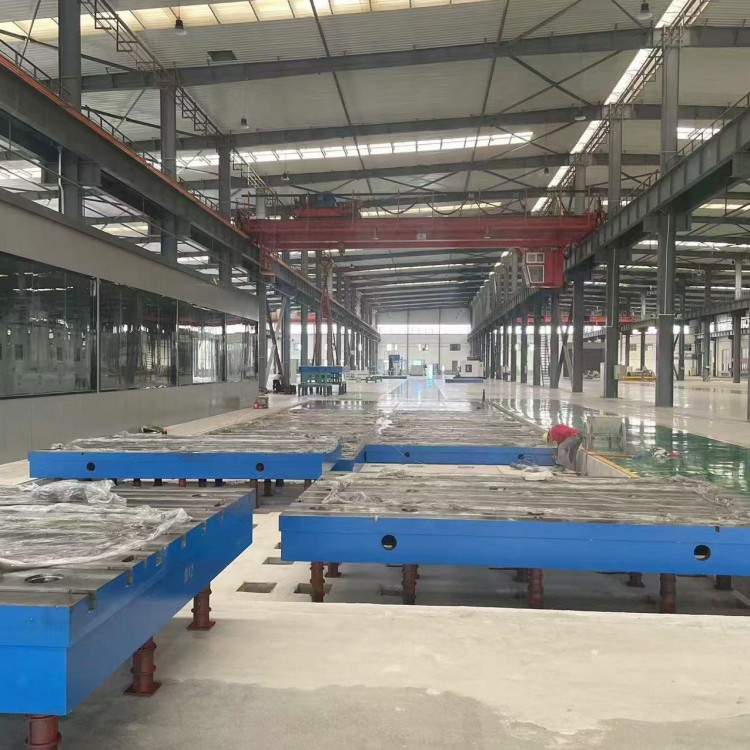
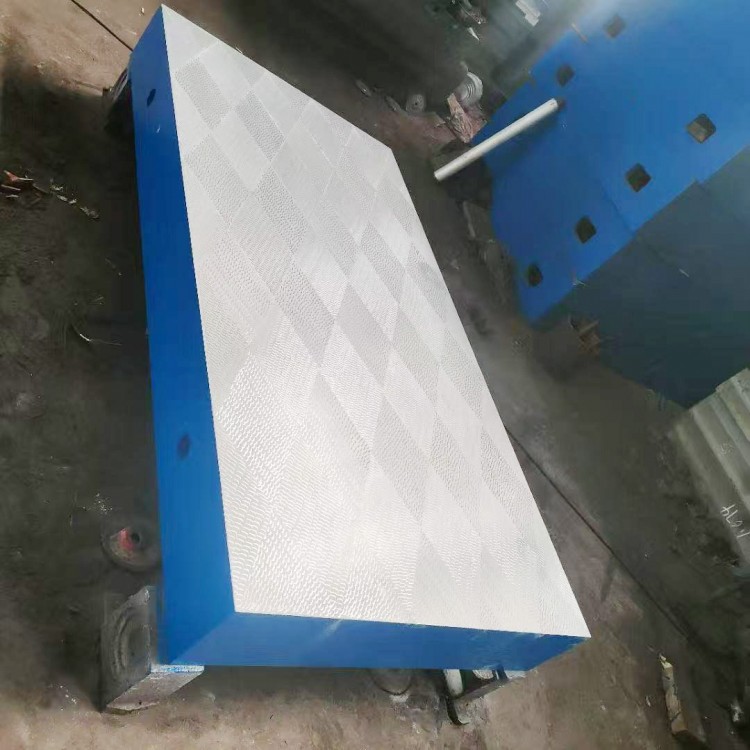
Bridge-type level is a type of leveling instrument Flat square gauge, mainly used for checking the flatness of plates, long guides, etc., using the colorimetric method or indicator gauge method, also commonly used for inspecting the straightness of workpiece edges using the light gap method. Generally used Cast iron manufacturing; rectangular levels can also be made from bearing steel or granite.
Bridge Leveling RuleJB/T7977-99Standard manufacturing, materialsHT250,The working surface is processed using scraping technology, utilizing temperature (20plusmn;5)℃Work Surface Requirements: No significant defects such as sand holes, gas holes, cracks, inclusions, shrinkage, scratches, dents, or rust spots should be present that would severely affect the appearance and performance. Type bearings are large and heavy, highly valuable, and are typically produced in single pieces or small batches. They are also for products or critical engineering projects with tight delivery schedules, making them high-tech, precision products. Measurement of these bearings requires specific measurement methods and tools. The inner and outer diameters, raceways, and standard internal cones are measured using a bridge gauge equipped with side blocks, which simplifies operation, facilitates use, ensures accuracy, and saves costs. Therefore, the bridge gauge is selected as a commonly used measuring tool in type bearing production, and mastering the inspection methods for such tools is extremely No content provided for translation.
Bridge-type levels are easy to store, can be hung or placed flat, and will not affect their straightness or parallelism when lying flat for long periods. The bridge ruler is resistant to rust, no need to oil during use. If not in use for a long period, apply a thin layer of general industrial oil during storage to prevent rust and affect accuracy.
Bridge-type flat rulers are used for checking the flatness of surfaces using the coloring method, indicator inspection plates, and long guides, and are also commonly employed to inspect the straightness of workpiece edges using the light gap method.