



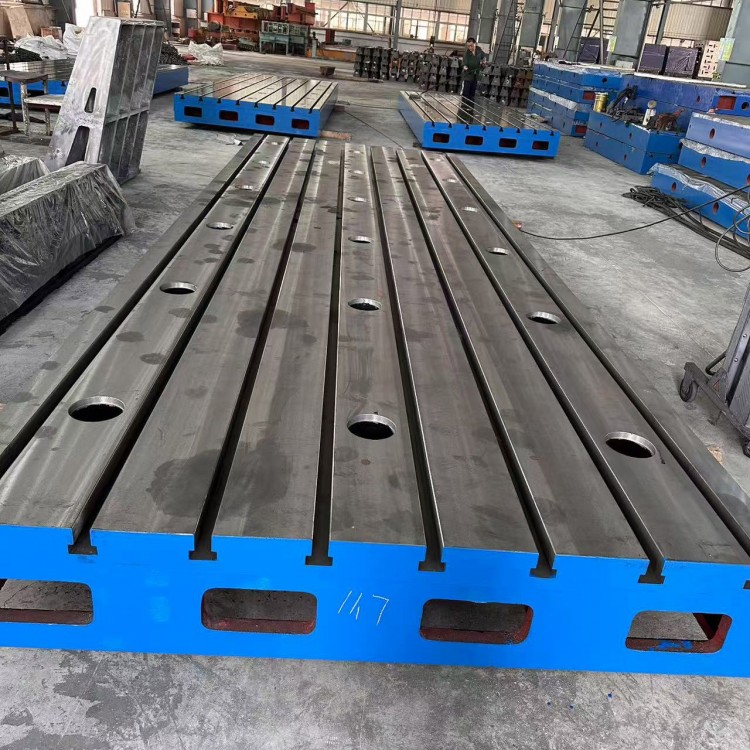
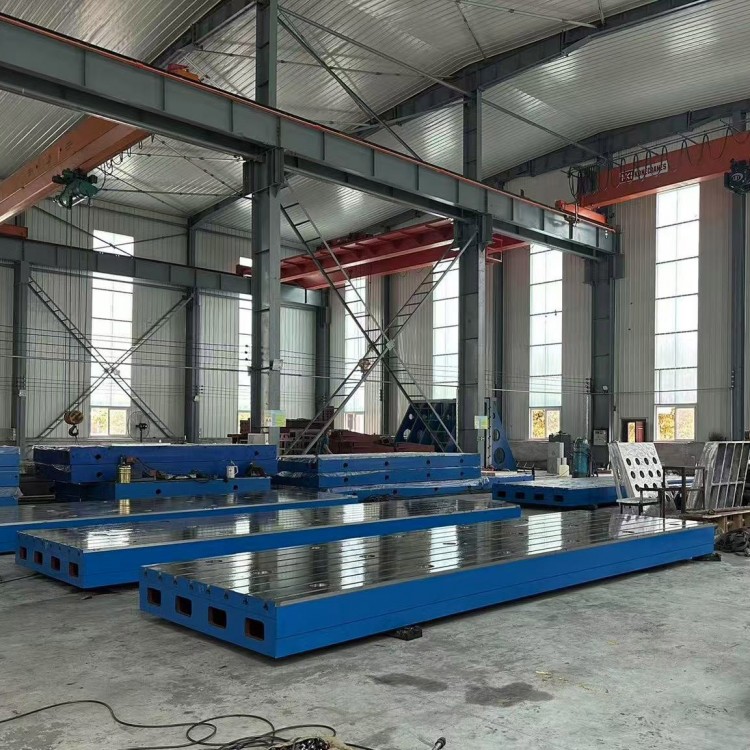


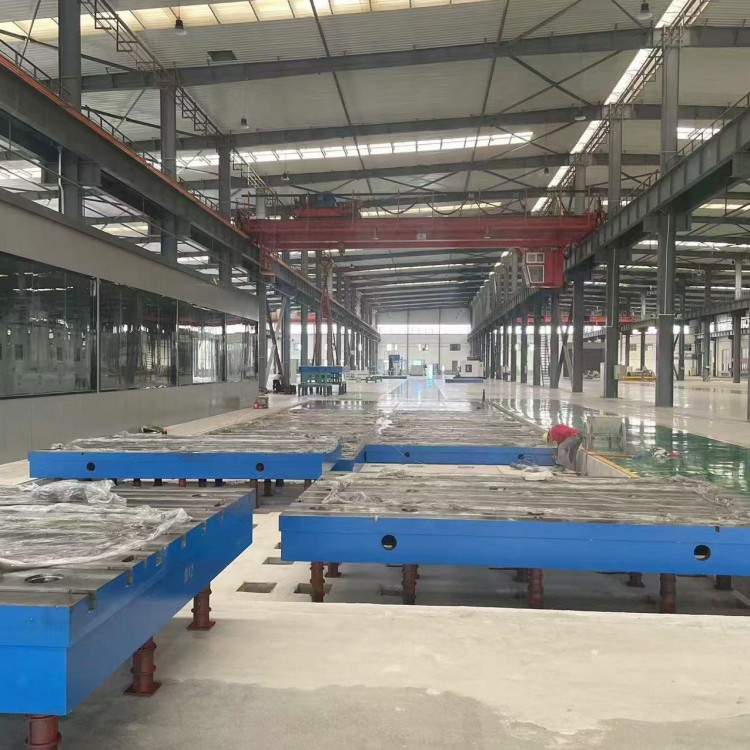
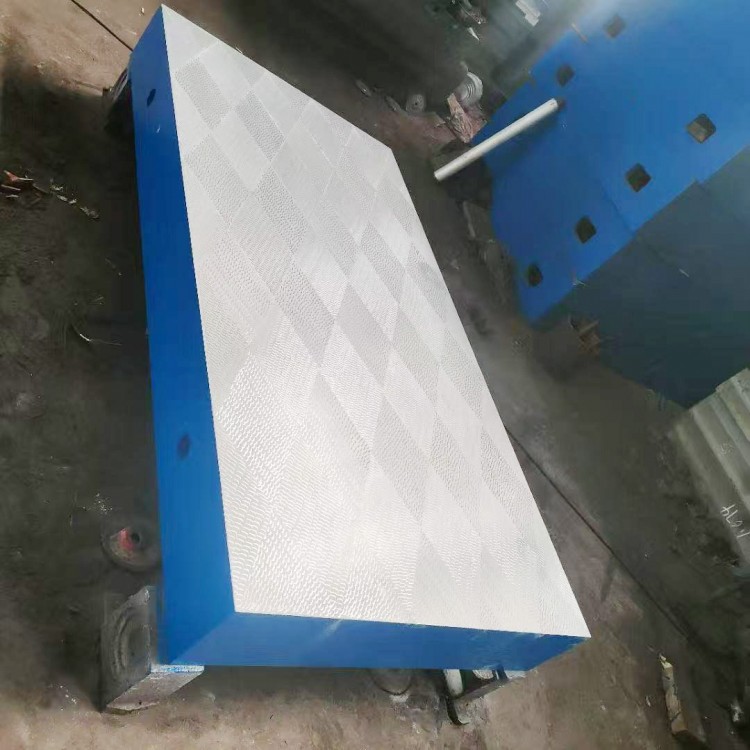
Parallel straightedges are used for machine tool guide ways, precision checks of the worktable, geometric accuracy measurement, component measurement, scraping and finishing processes, and serve as the benchmark for measurement. Parallel straightedges have Flat square gauge. The flat ruler is used for checking the flatness of plates, long guide ways, etc., by means of coloring method and indicating gauge, and is also commonly used for checking the straightness of workpiece edges by light gap method. The flat ruler is generally made of Cast iron manufacturing, rectangular levels are also available in bearing steel or granite.
Parallel Rule features two working surfaces, which are finished using scraping and lapping techniques to ensure measurement accuracy. High-quality parallel squares must not have any defects such as sand holes, air holes, cracks, inclusions, shrinkage cavities, scratches, dents, rust spots, etc., that significantly affect appearance and performance, as these can cause measurement distortion. During the inspection of parallel squares, they are used in conjunction with a level and micrometer for auxiliary measurement. Parallel squares are used to check the unevenness and straightness of various guides, verify the perpendicularity between parts, and can also be used for equipment installation and debugging.
Material for parallel level is used Fine-grained gray cast iron or alloy cast iron materials, etc.JB/T7977-99Standard manufacturing with a combination of machining and hand finishing ensures rust-free, non-magnetizable, and non-deformable qualities. The parallel flat ruler maintains measurement accuracy under heavy loads and varying temperatures.
Parallel Level Usage: Used for checking flatness and straightness of two working surfaces in machine tool inspection, in conjunction with gauges, micrometers, level gauges, etc. It checks parallelism of two guideways at different heights and the levelness of non-connected guideways. Additionally, it can be used with a square rule to measure the perpendicularity of two machine parts that cannot be checked with just a square rule, and is also suitable for equipment installation and inspection.
Parallel Square Manufacturing Standard: As perJB/T7977-99Standard manufacturing.
Parallel Rule Material: Gray Iron250,The working surface is processed using scraping or grinding techniques.
Inspection method for the parallel plane surface: The plane surface of the level shall not have defects such as sand holes, gas holes, cracks, inclusions, shrinkage porosity, scratches, dents, rust spots, etc., which significantly affect the appearance and performance.
Specsmm | Work face straightness or flatness | Work face parallelism | Lateral perpendicularity to the working face | ||||||
Accuracy Gradeum | |||||||||
0 | 1 | 2 | 0 | 1 | 2 | 0 | 1 | 2 | |
500×35 | 3 | 6 | 12 | 4.5 | 9 | 18 | 15 | 30 | 60 |
750×40 | 4 | 8 | 15 | 6 | 12 | 25 | 20 | 40 | 80 |
1000×50 | 5 | 10 | 20 | 7.5 | 15 | 30 | 25 | 50 | 100 |
1500×70 | 7.4 | 15 | 30 | 10 | 20 | 40 | 37 | 75 | 150 |
2000×90 | 9 | 18 | 36 | 13.5 | 27 | 54 | 45 | 90 | 180 |
2500×90 | 11 | 22 | 44 | 16 | 32 | 65 | 55 | 110 | 220 |
3000×100 | 13 | 26 | 52 | 19.5 | 39 | 78 | 65 | 130 | 260 |
3500×100 | 15 | 30 | 60 | 22 | 45 | 90 | 75 | 150 | 300 |
4000×100 | 17 | 34 | 68 | 25 | 50 | 100 | 85 | 170 | 340 |
5000×110 | 21 | 42 | 84 | 30 | 60 | 120 | 105 | 210 | 420 |