
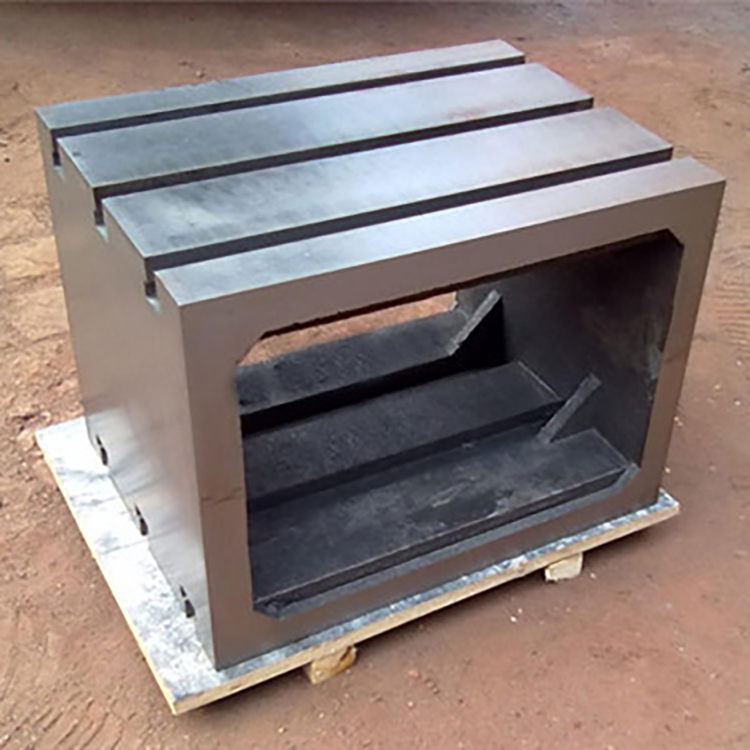





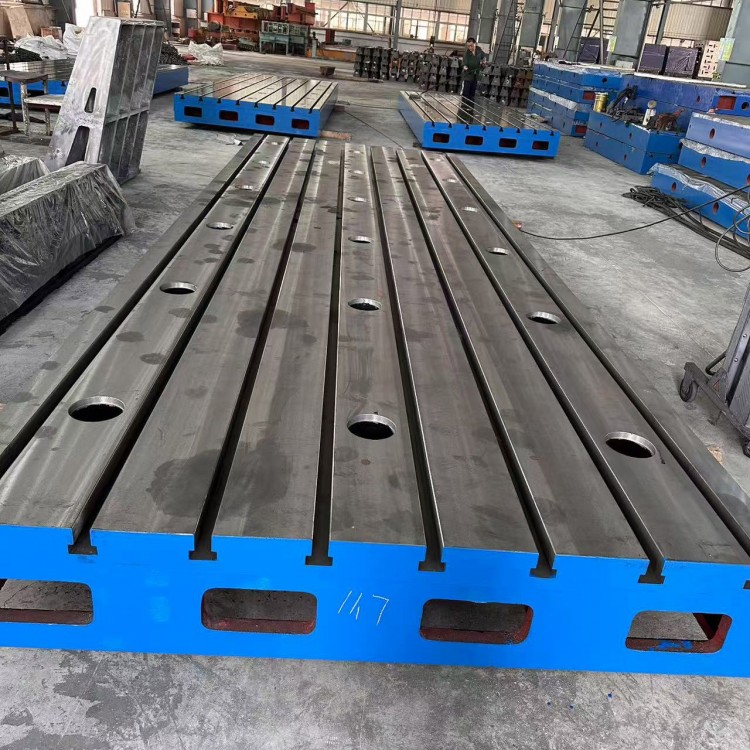
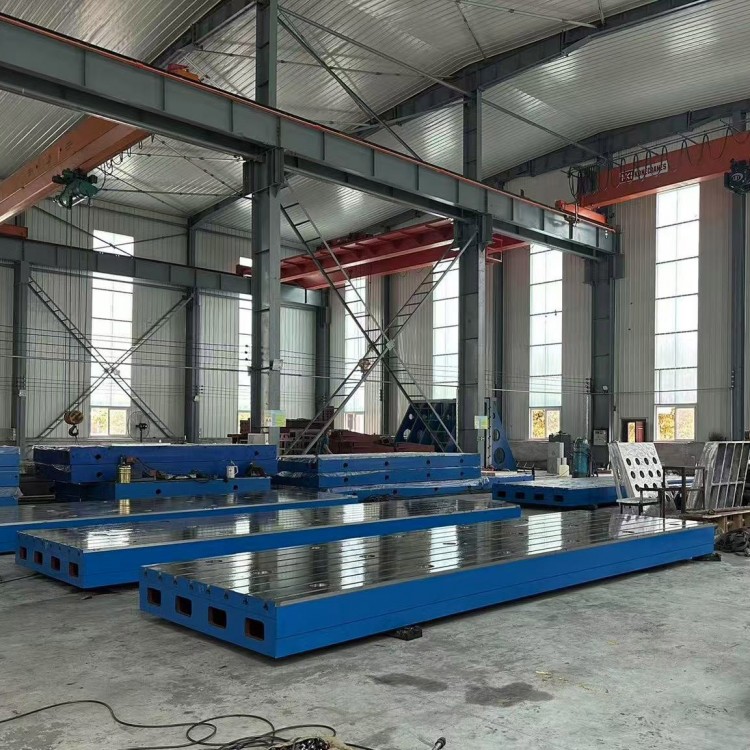


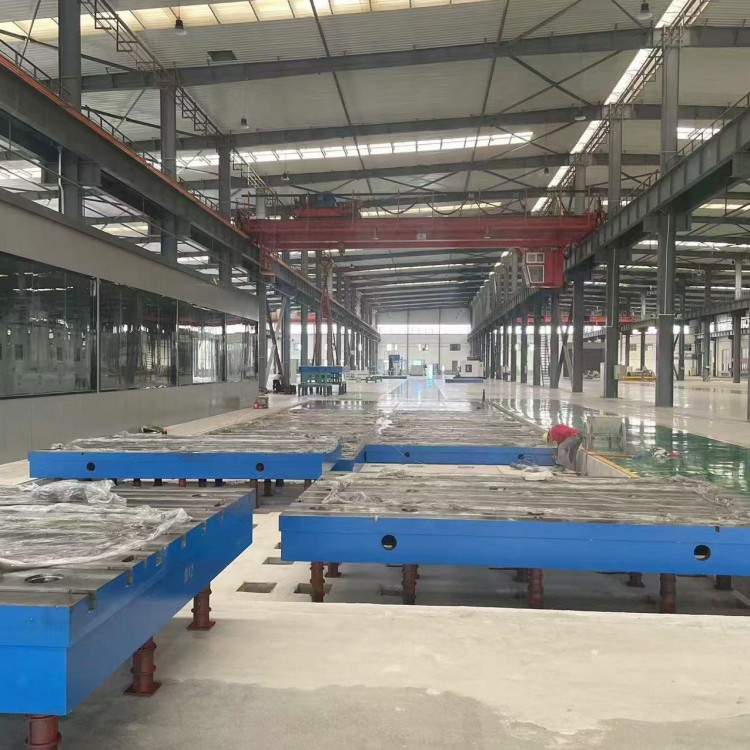
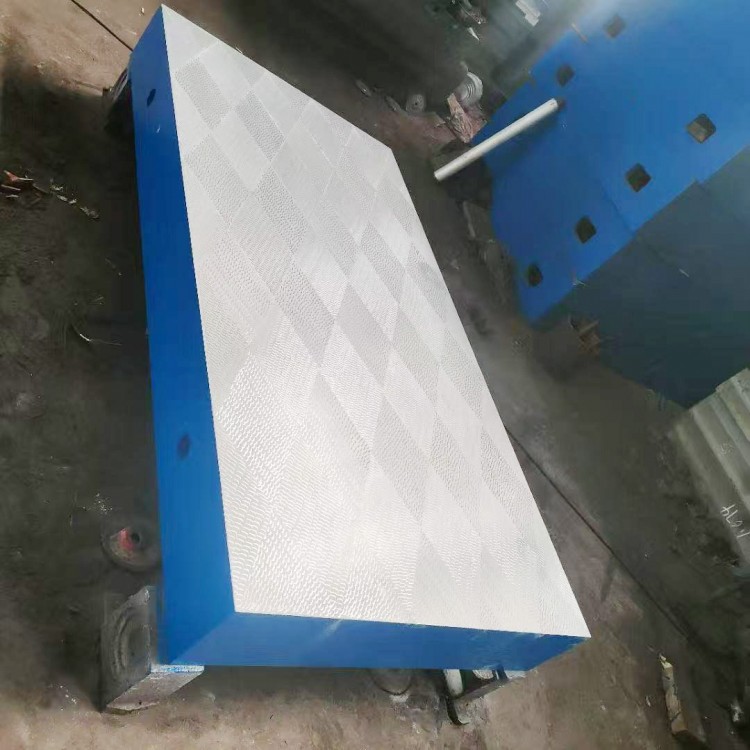
TPurpose of the profile box:TSquare box with slotsJB/T3411.56-99Standard manufacturing, materialHT200Used for checking parallelism and perpendicularity of parts, and marking lines.TSquare boxes with shaped grooves are used to inspect or mark workpieces at any angle. They can be customized to various specifications and equal-height square boxes as well as rectangular cylinders according to customer requirements.
TMachining of slot box: Appearance inspection and marking, workpiece on machine, machining, inspection, tempering; Casting iron box mounted on machine, machined according to drawing requirements, sent to inspection department for inspection; Leveling of box workpieces, hand scraping and finishing, inspected by the inspection department; Appearance treatment of box, painting, packaging, and storage.
TThe precision of the slot box: Generally, precision can be divided into:0Grade1Grade2Grade3Grade. The precision standard for the square box is in the "Mechanical Industry Standard of the People's Republic of China"JB/T7974—2000You can check that. When selecting the precision standard, it is generally determined by the usage situation.3Boxes with an accuracy level above grade are used for inspection, marking, assembly, etc.3Boxes with an accuracy below grade are generally used for riveting and welding purposes.
TAll working surfaces of the type groove square box must be free from rust, scratches, cracks, dents, and any other defects that may affect the measuring performance. Non-working surfaces should be sandblasted and painted, with edges chamfered.
TMethod for checking type slot square box
For a side length of315mmAnd the following square boxes, during inspection, areTEach end of the surface to be inspected of the shaped slot box is placed1mmThe block gauge, place the blade-shaped straight ruler on the gauge's working surface, then insert the gauge at each inspection point. The difference in size between the gauge group just inserted and the ends of the gauge is the deviation of the inspection point from the ends. This inspection should also be performed on several cross-sections of the box's working surface in the longitudinal, transverse, and diagonal directions. Take the value when the error direction is consistent in the straight lines measured at various positions. When the error direction is inconsistent, take the sum of the positive and negative error values, which represents the flatness of the inspected surface plane.