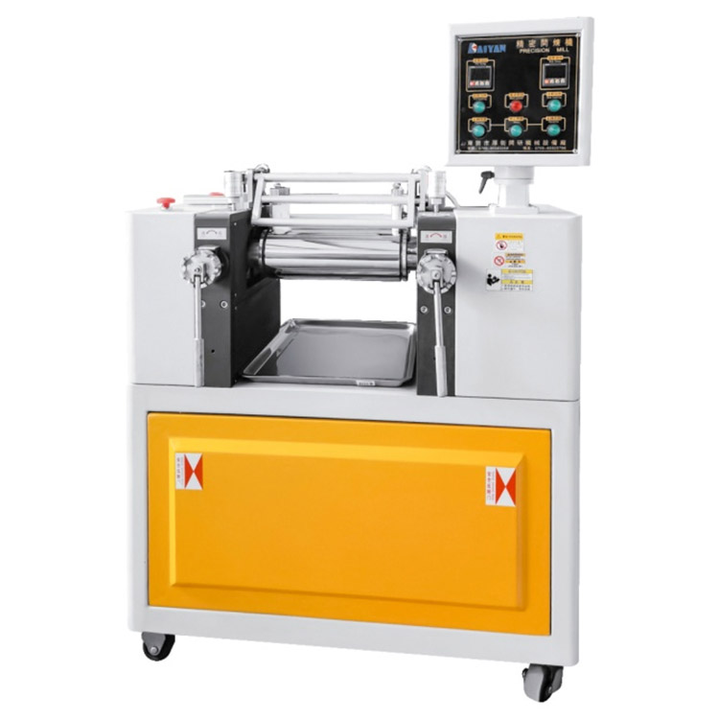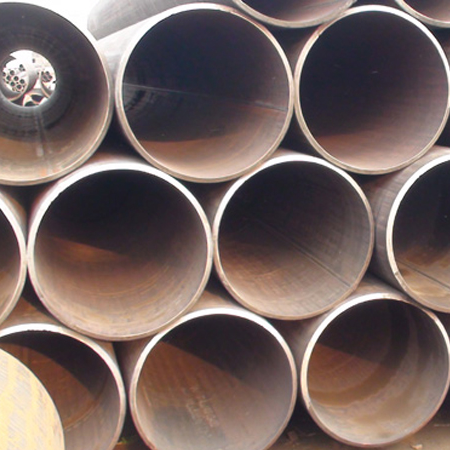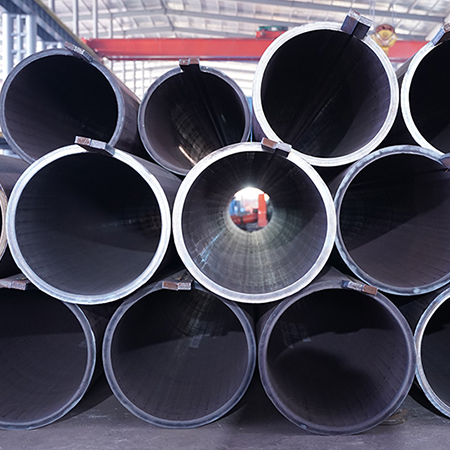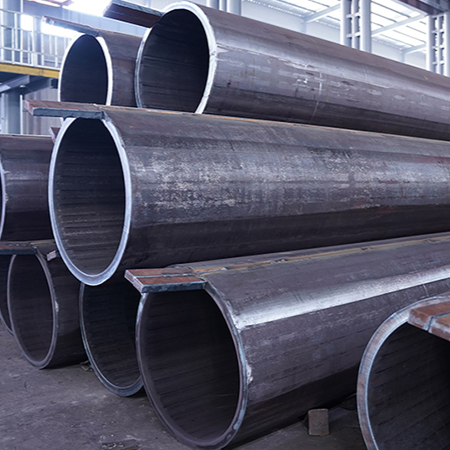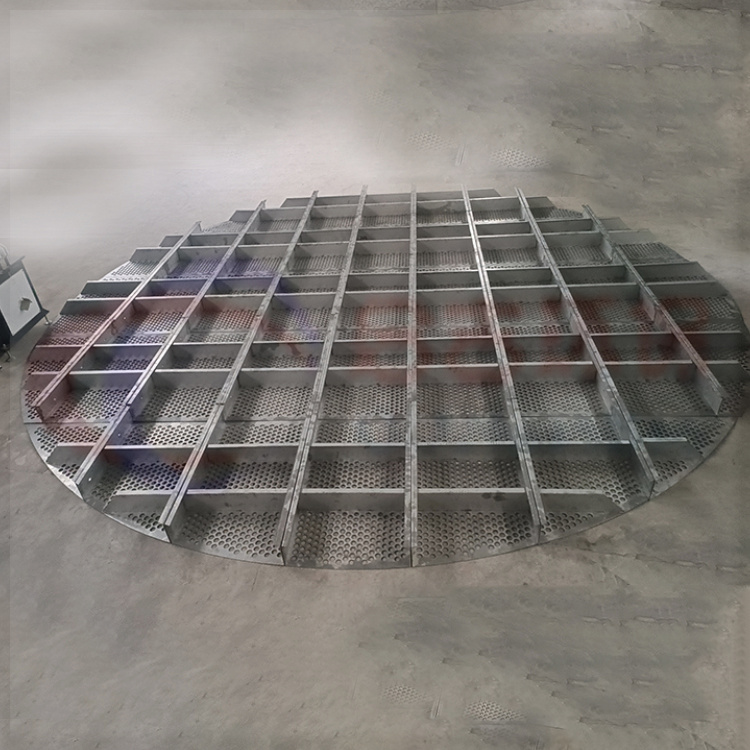

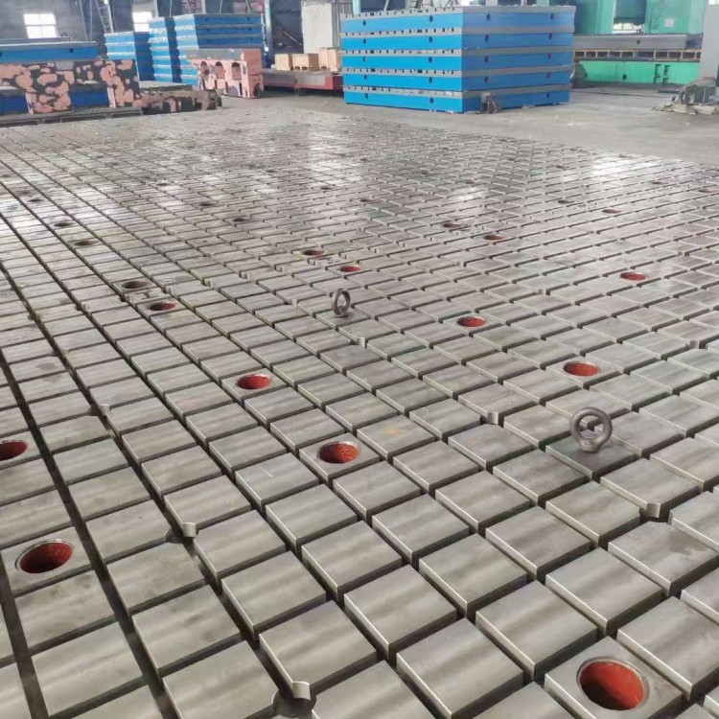







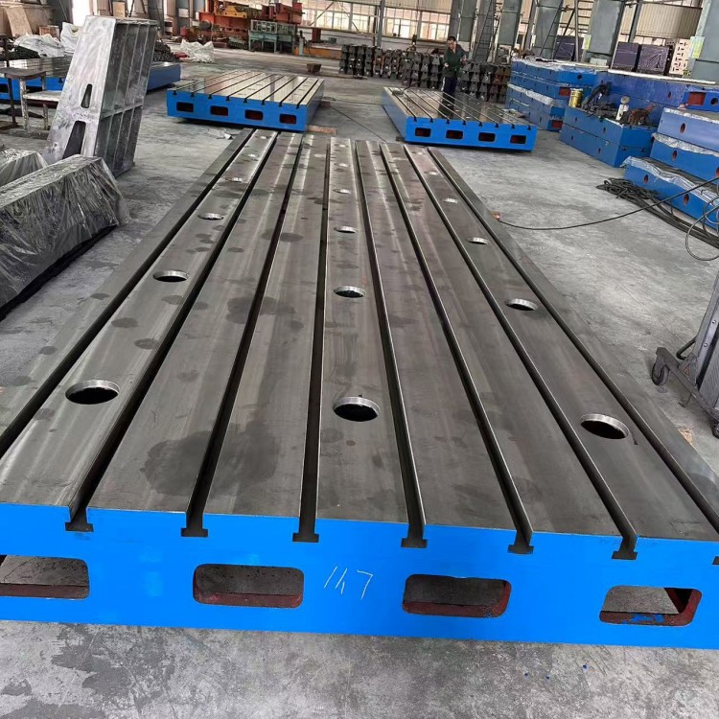
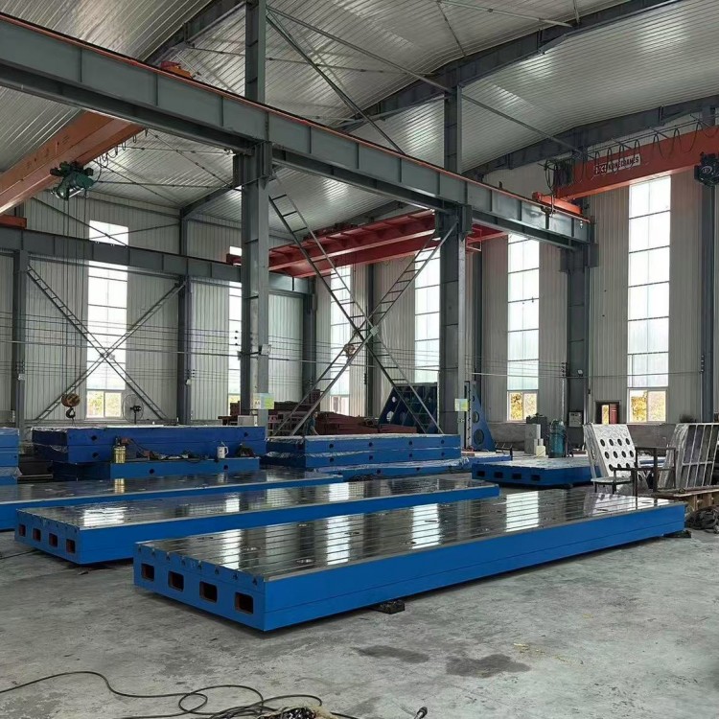


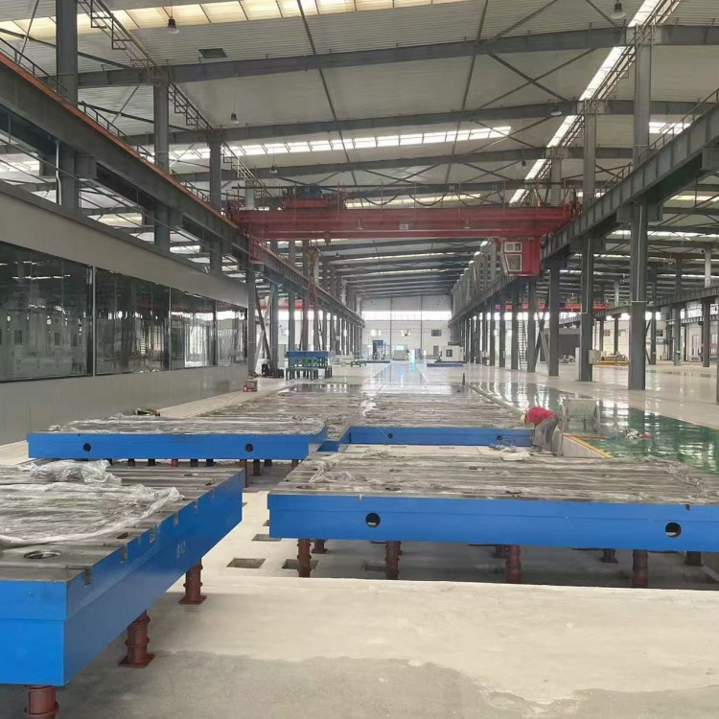
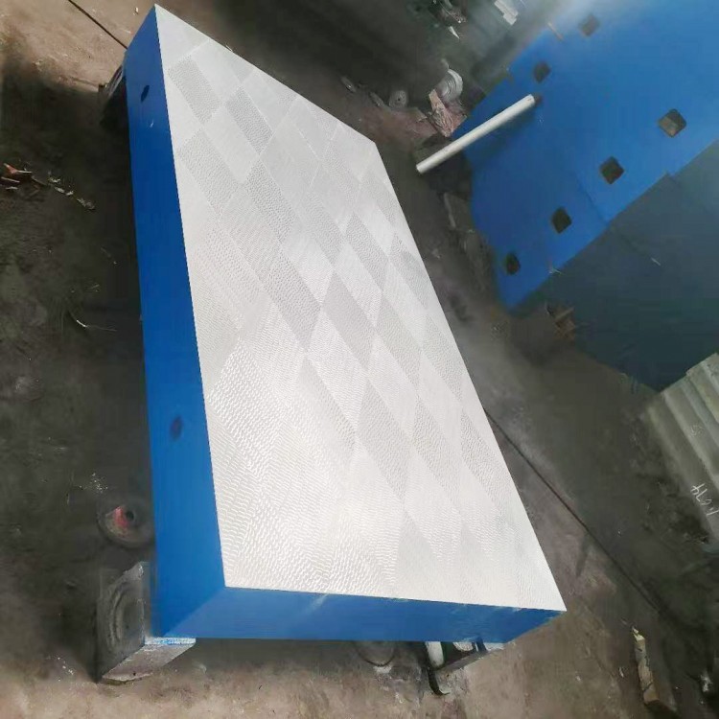
Assembled Flat Plate, also known as Fitter's Assembly Platform, Product Alias: Assembly Platform, Assembled tablets, Assembled Platform, Cast Iron Assembled Platform, mainly used for the assembly and debugging of power machinery equipment, with a surface featuring...TFormed slots, suitable for securing power machinery, requiring a spacious assembly platform, and can be assembled for use.
Primary Applications of Assembled Tablets
Mechanical processing widely utilizes assembled tablets.,Tooling Workshop,Machine(Inspect)Repair workshop,Large equipment base,Inspection of measurement and degree processing,Measurement and Grinding,Measurement Standards Possessed,Inspect workpiece flatness,Flatness and angular tolerance measurements, etc.
Operation Instructions for Assembly Tablet
Generally, the service life of cast iron assembly platforms is long. As long as the cast iron assembly platform is used and stored correctly, the precision of the working surface can be maintained throughout use.2Over one year, the precision of cast iron assembly platforms can be restored through adjustment or lapping processes. The service life of the cast iron platform itself can reach50-100Year, therefore, to extend the lifespan of the assembled cast iron platform, attention should be paid to work quality:
1During the use and storage of the cast iron assembly platform, be cautious not to use or keep it in damp, corrosive, excessively high or low temperature environments.
2After assembly, cast iron platforms should be cleaned thoroughly and properly rust-proofed.
Technical Requirements for Assembly of Tablets
1The assembled flat work surface must not have defects such as sand holes, gas holes, cracks, inclusions, shrinkage cavities, scratches, dents, rust spots, etc., that significantly affect appearance and performance.
2The casting surface of the assembled tablet should be properly sand-molded and smooth, with paint that is firmly adhered.
3Precision registered as0Grade-3On a premium flat working surface, diameter less than15mmThe sand holes allow for plugging with the same material, with a hardness less than that of the surrounding material. The number of sand holes to be plugged on the working surface should not exceed4Each, and the spacing between sand holes should not be less than80mm。
4The assembly flat should be manufactured from fine gray cast iron or alloys, with the working surface hardness being:170-220HB。
5The assembly of flat work surfaces typically should employ scraping techniques. For surfaces that undergo scraping processing,3Grade flat working surface, surface roughnessRaThe allowable value is5um。
6Flatness tolerance is shown in the table.2Regulations.
7The color matching and grinding inspection should be conducted using the scraping process. The ratio of contact point area displayed after the matching is shown in the table.3Regulation: Or as specified25mm×25mmNumber of contact points for square area is shown in the table.3Regulations, and any25mm×25mmContact points should not exceed5dot
Assembly of Tablet Production Process
The production process of the assembly platform is basically:
1. Assembled Platform Blank: Draw technical drawings according to requirements, create wooden molds based on the drawings, blend materials, shape, dry, cast, sand off, clean, and inspect all parts of the blank.
2. Assembly Platform Machining:外观 inspection and marking, workpiece on machine, machining, inspection, tempering;
Three: Assemble machine tools on the assembly platform, process according to the drawings, and send for inspection to the Inspection Department.
Four: Appearance treatment, painting, packaging, and warehousing on the assembly platform.
Assembled tablet processing technology
Assembled flat plates are a type of cast iron flat plate, but assembled flat plates are generally not flat; the surface of the platform must haveTFormed slots or holes, the general processing techniques are as follows:
1Process the datum surface first
Parts during the processing, the surface used as a positioning datum should Process first to provide a precise benchmark for subsequent operations. Called"Base First"
2Stage division for processing
High-quality surface processing requires dividing the process into stages, generally consisting of rough processing, semi-fine processing, and fine processing. This is primarily to ensure processing quality; it facilitates rational equipment use; simplifies scheduling heat treatment; and aids in identifying raw material defects in a timely manner.
3Pre-drilled holes followed
For parts like rectangular boxes, brackets, and rods, the flat surfaces should be machined before the holes. This allows for precise positioning of the holes relative to the flat surfaces, ensuring accuracy and convenience in machining holes on the flat surfaces.
4The finishing processes (such as honing, grinding, and polishing) on the main surfaces should be carried out during the process route stage to prevent damage to the finished surfaces due to transfer and installation between operations.
Method of Assembly Tablet Authentication
1No rust, scratches, dents, or other visible defects affecting use should be present on the assembly flat work surface.
2The assembled flat work surface should not have casting defects such as sand holes, blow holes, cracks, inclusions, and shrinkage. All casting surfaces should be coated with molding sand, and the surfaces should be smooth and painted firmly. All sharp edges should be rounded off.
3、THandles or lifting positions, threaded holes or cylindrical holes should be provided on the opposite sides of the flat plate. When setting the lifting positions, consider minimizing deformation caused by lifting.
4The assembled flat panels should undergo stability treatment and demagnetization.
5The assembled flat working surface and sides, as well as adjacent side surfaces, have vertical tolerances of12Grade (by)GB1184—80Shape and Position Tolerance (as specified).
6The hardness of the assembled flat work surface should beHB170—220Or187—255Between.
7、TMain inspection items for the mold slots
AMaterial and surface hardness.BForm, position tolerances, including nominal size, and perpendicularity tolerances.CAppearance.DFlatness.ESpot contact.FFlat wave volume.GSurface work allows for deflection values.HSurface Roughness.
8Accuracy parameters.
3The grade flat plate does not specify contact spot requirements.1Grade A flat panels require a contact spot count of no more than25×25mmOn plane, not less than20Dot.2Grade flat plate requires the number of contact spots to be at any25×25mmFlat surface with not less than12Dot.
Assembled Tablet Calibration
1According to the assembly flat inspection regulation requirements, visually inspect and test the appearance and surface quality.
2Compare the surface roughness of the work surface and side of the assembly flat with the surface roughness comparison sample block.
3Please provide the Chinese content to be translated.2Check the side angle with a bevel protractor.
4Inspect the contact points of the scraping assembly plate using calibrated tools (accuracy not less than that of the assembly plate or level of the inspected assembly plate) via the coloring method.
5Select calibration tools based on the accuracy grade of the inspected flat plate, and inspect the flatness of the work surface of the assembled plate using the diagonal method.
6Certified plates meeting the assembly flat calibration specifications are issued with a calibration certificate; those not meeting the requirements are issued with a calibration result notification. The calibration cycle for assembly flats is determined based on the specific usage, generally one year.
Assembly Flat Inspection Process
Assembled flat tables are indispensable workbenches for marking, measuring, riveting, and fixture processes, and can also serve as mechanical testing platforms, etc. The production design of assembled flat tables employs box-type, ribbed plate, or other structural forms. On the opposite sides of the assembled flat table, there should be handles or hoisting locations, as well as threaded holes or cylindrical holes. After the assembled flat table has been inspected and meets the standard requirements, a product qualification certificate should be attached; the product qualification certificate should include the standard number of this standard and the product serial number.
Throughout the entire inspection process of assembling the flat plates, the plate itself serves as the measuring base, and its placement should be stable. During calibration with an autocollimator, the instrument and the plate should not be on the same rigid body. The stability of the instrument stand is particularly important. Therefore, the calibration procedure for the assembly platform requires that the calibration site be firm and stable, and the calibration location should avoid vibrations. This is because: factories often place small plates on a machinist's bench or a table, which are not very stable. The movement of the inspectors near the assembly platform and the movement of calibration tools on the platform can produce different gravitational forces, causing the spatial position of the assembly plate to change, and the measurement results to be inaccurate. Therefore, when calibrating such plates, the plate should be moved to a firm and stable site to avoid the impact of gravitational changes on the measurement results.