

Product Details


价 格Negotiable
最小起订0 Piece库存0 Piece
 Business Card
Negotiable
Negotiable

Negotiable

Negotiable
 Mitutoyo Digital Outside Micromet
Negotiable
Mitutoyo Digital Outside Micromet
Negotiable
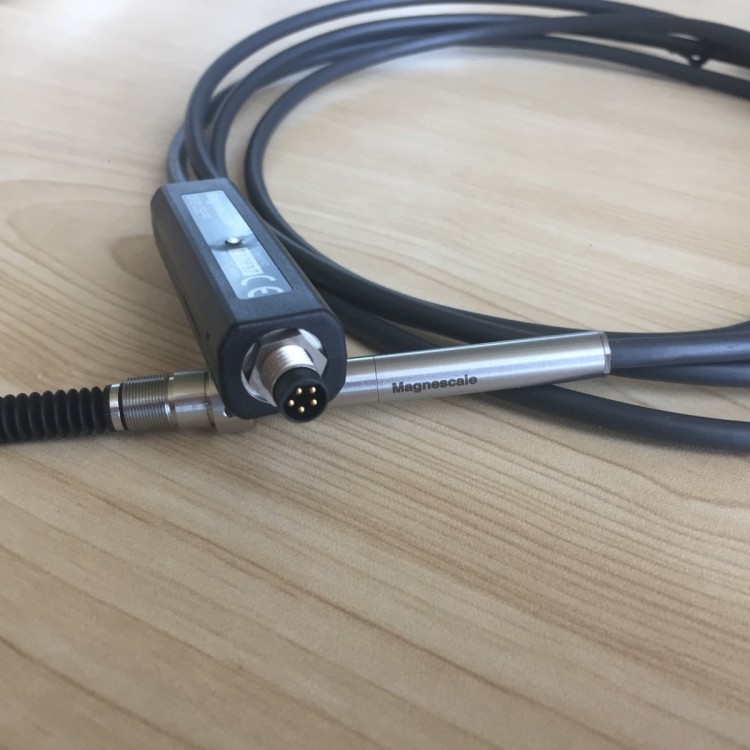 Japan Magnescale Probe Sensor DF8
Negotiable
Japan Magnescale Probe Sensor DF8
Negotiable
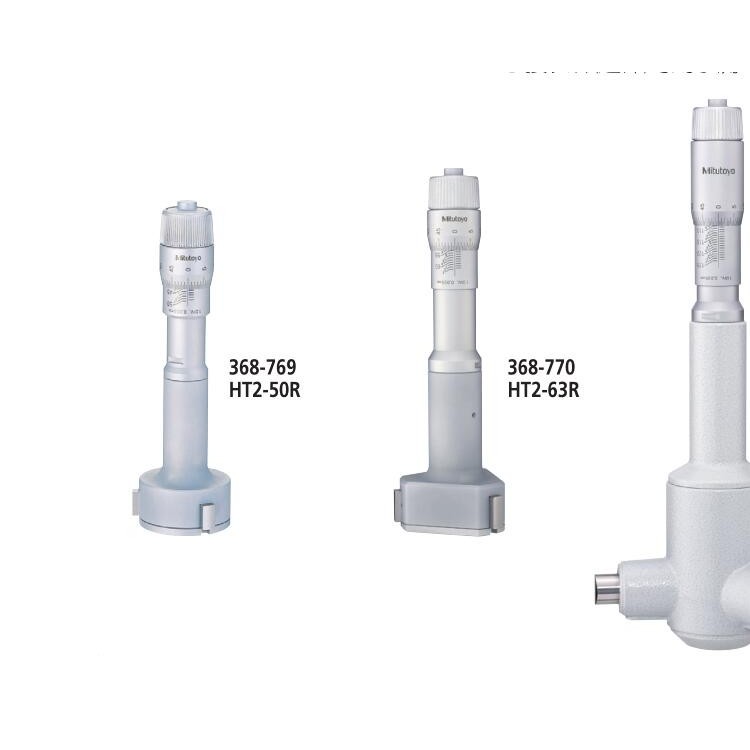 Mitutoyo Sankyo Three-Jaw Hole Ca
Negotiable
Mitutoyo Sankyo Three-Jaw Hole Ca
Negotiable
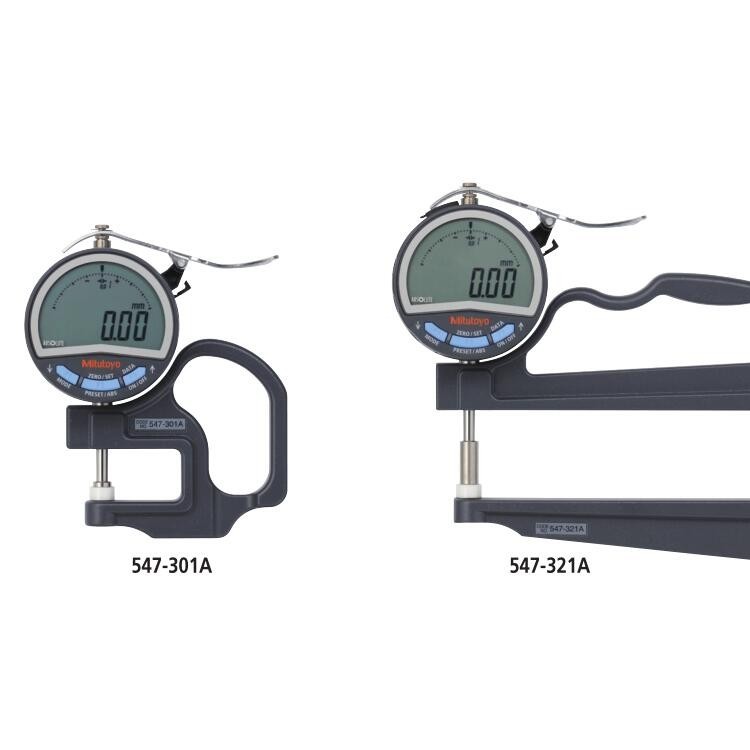 Mitutoyo Trimos Digital Thickness
Negotiable
Mitutoyo Trimos Digital Thickness
Negotiable
 Mitutoyo's 293-585 Digital Calipe
Negotiable
Mitutoyo's 293-585 Digital Calipe
Negotiable
 Mitutoyo 3D Probing Card Caliper
Negotiable
Mitutoyo 3D Probing Card Caliper
Negotiable
 Japan Magnescale Displacement Sen
Negotiable
Japan Magnescale Displacement Sen
Negotiable
 Japan Magnescale Probe Sensor DF8
Negotiable
Japan Magnescale Probe Sensor DF8
Negotiable
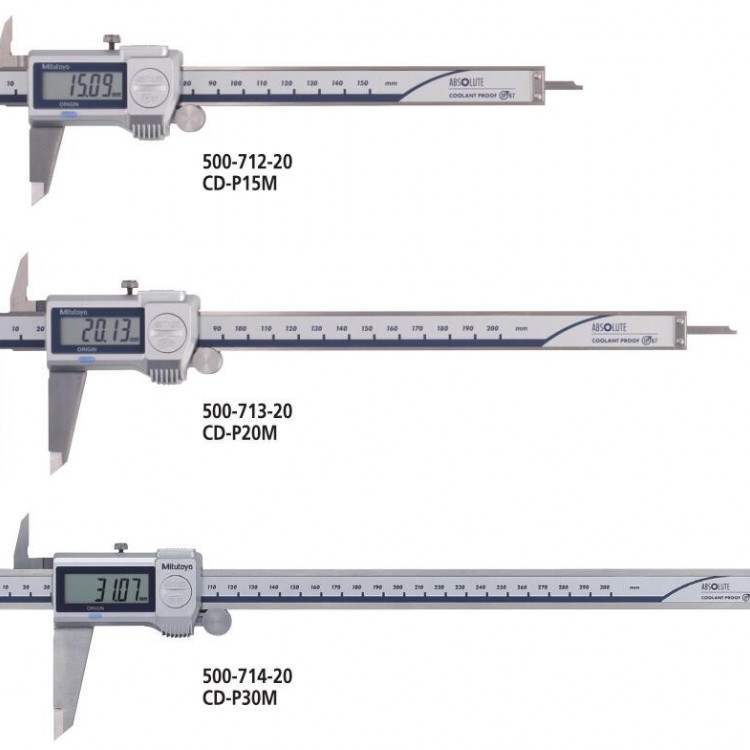 Mitutoyo Sanwa Coolant-Resistant
Negotiable
Mitutoyo Sanwa Coolant-Resistant
Negotiable
 Mitutoyo Trimos Force-Gauge Adjus
Negotiable
Mitutoyo Trimos Force-Gauge Adjus
Negotiable
Mitutoyo SAE Internal Micrometer 526-162-20
526 Series
CG-MX Small Hole Inside Diameter Table
Note: The pointer gauge and protective cover are optional.
■ Measurement Example
526-170-11 CG-1.55MX2
Inside diameter gauge for sizes ø1 ~ 7 mm.
● There are many series of indicator gauges to choose from.
● When used in combination with the Small Hole ID Bench Mount (No. 215-120-10), it can accurately measure multiple small holes.
Standard accessories - Setting ring gauge dimensions
● No.526-170-11 CG-1.55MX2
・ 1.0 mm No.177-220
・ 1.1 mm No.177-222
・ 1.2 mm No.177-225
・ 1.3 mm No.177-227
・ 1.4 mm No.177-230
● No.526-160-11 CG-3.95MX2
・ 1.75 mm No.177-236
・ 2.00 mm No.177-239
・ 2.25 mm No.177-242
・ 2.50 mm No.177-208
・ 2.75 mm No.177-246
・ 3.00 mm No.177-248
・ 3.25 mm No.177-250
・ 3.50 mm No.177-252
・ 3.75 mm No.177-255
● No.526-150-11 CG-7.30MX2
・ 4.0 mm No.177-204
・ 4.5 mm No.177-257
・ 5.0 mm No.177-205
・ 5.5 mm No.177-263
・ 6.0 mm No.177-267
・ 6.5 mm No.177-271
・ 7.0 mm No.177-275


Phone Consultation